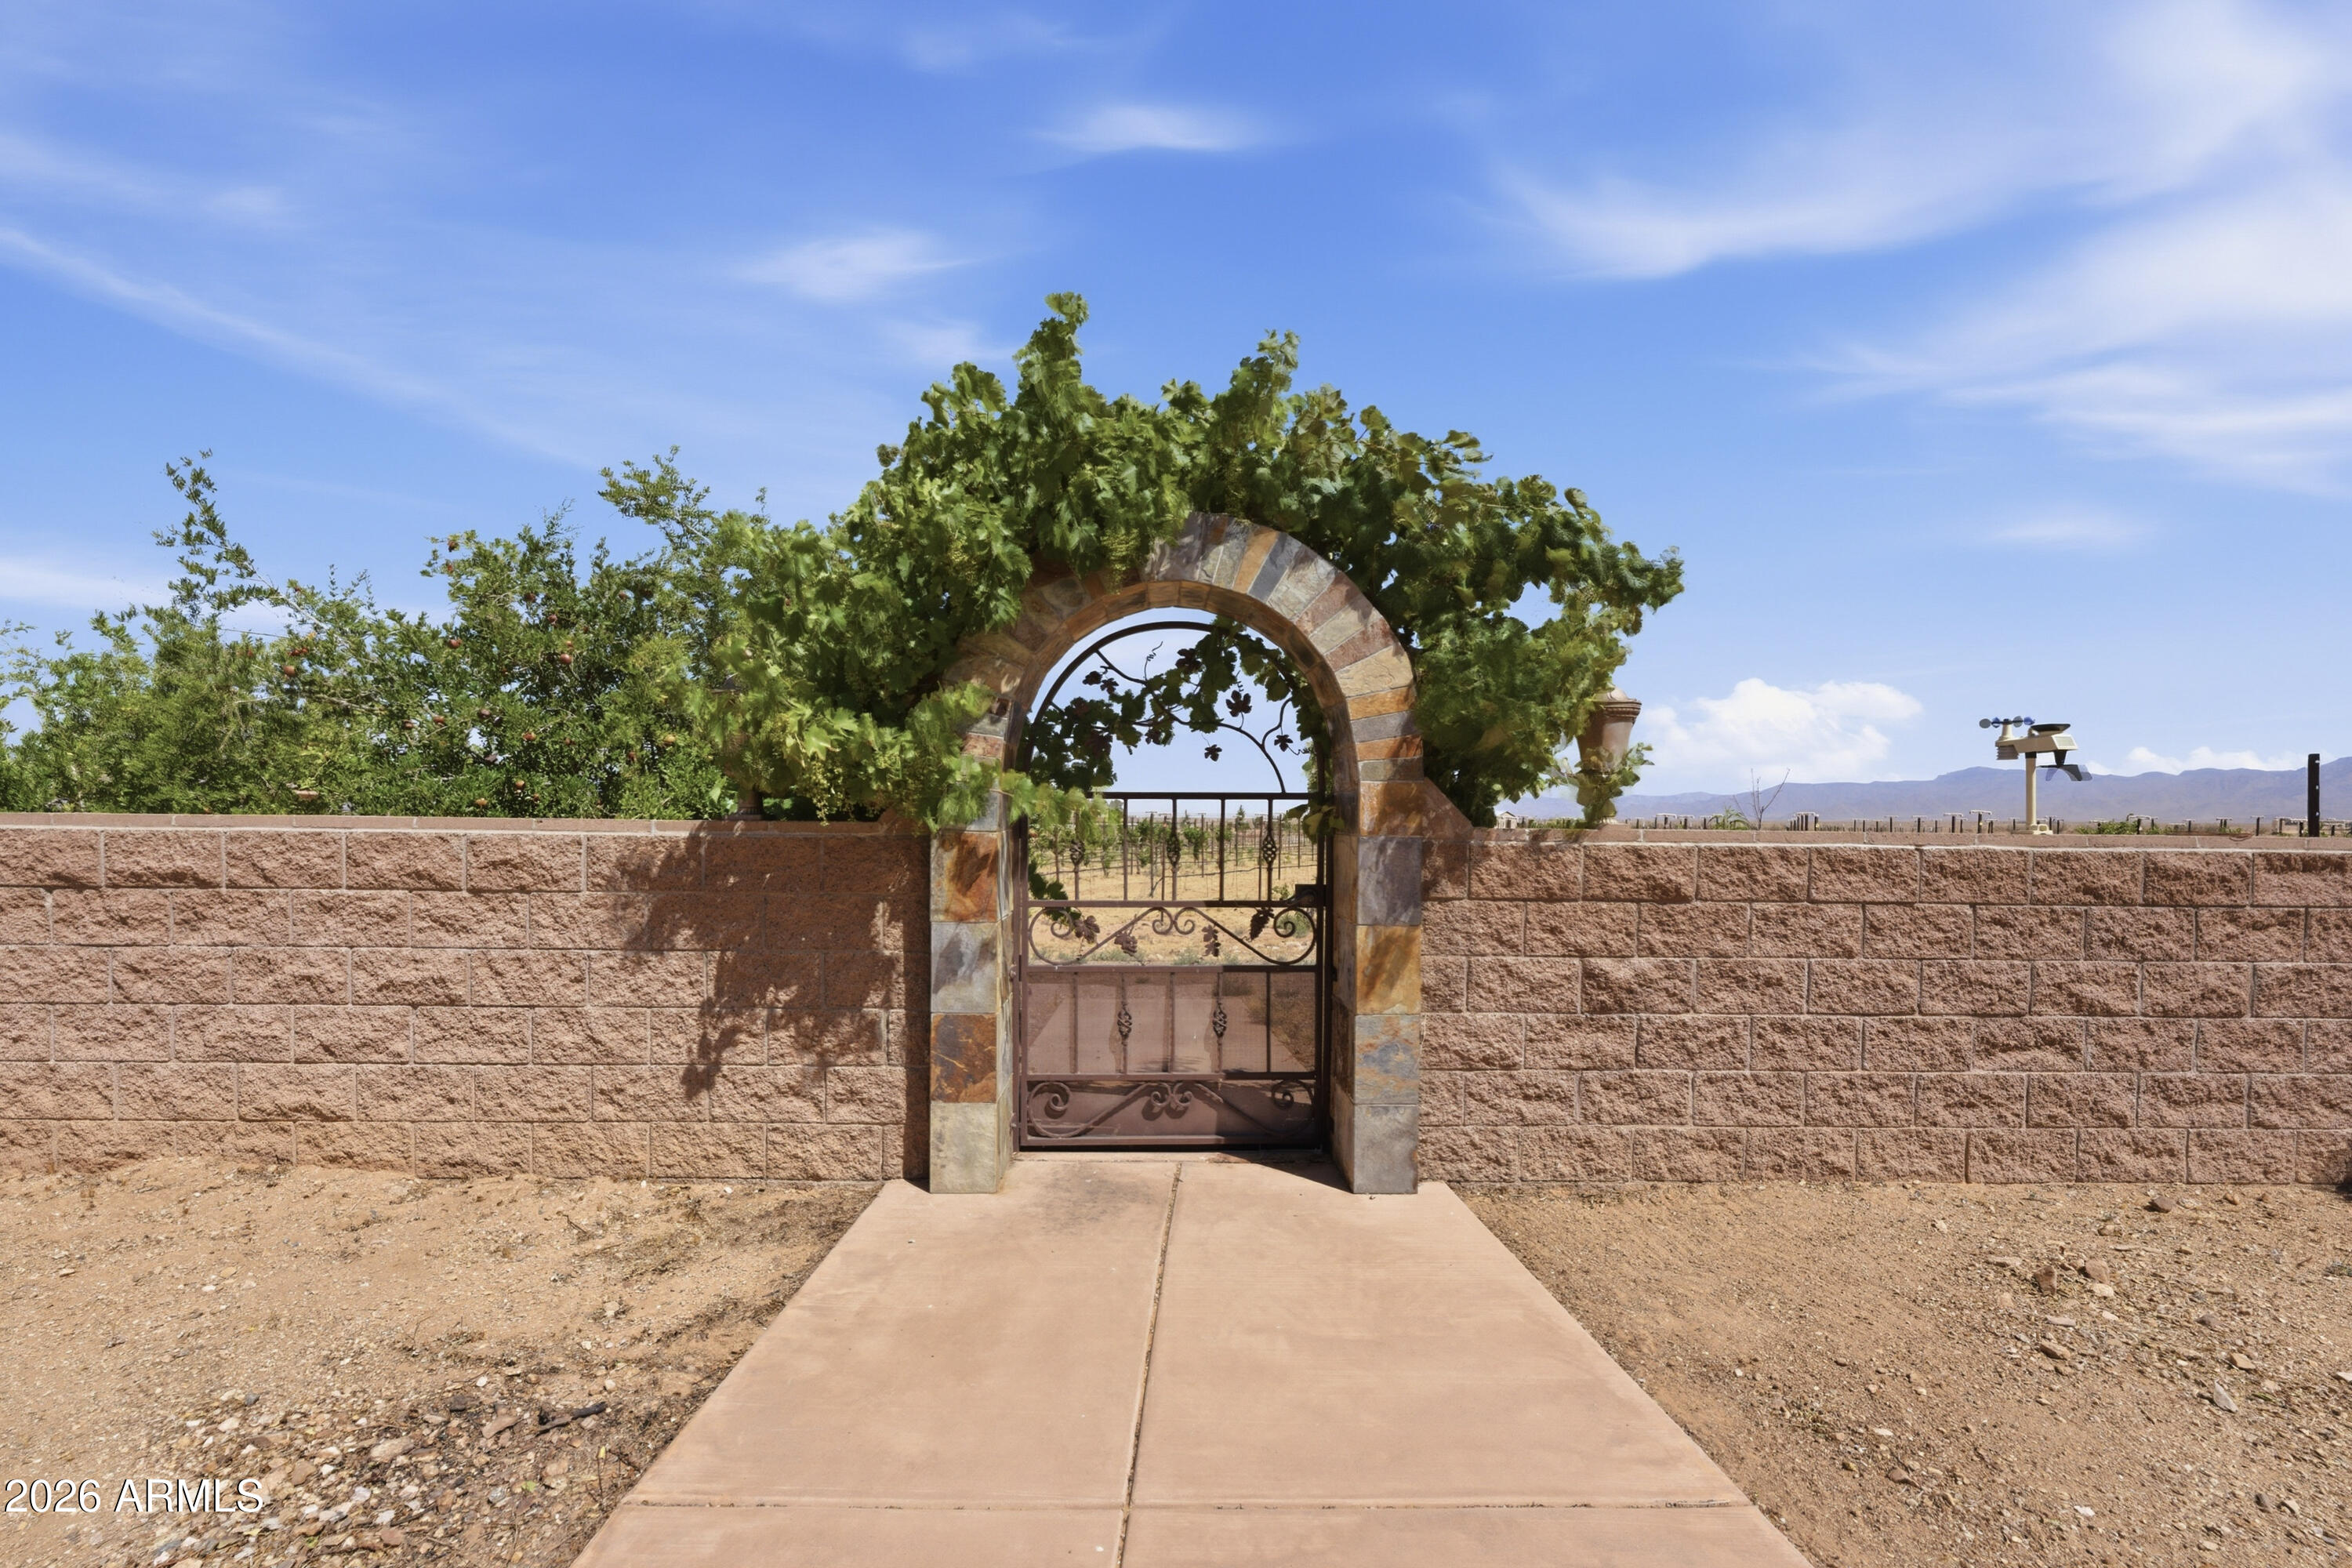
Arched stone entrance and ornate metal gate in a block wall, framed by leafy vines.
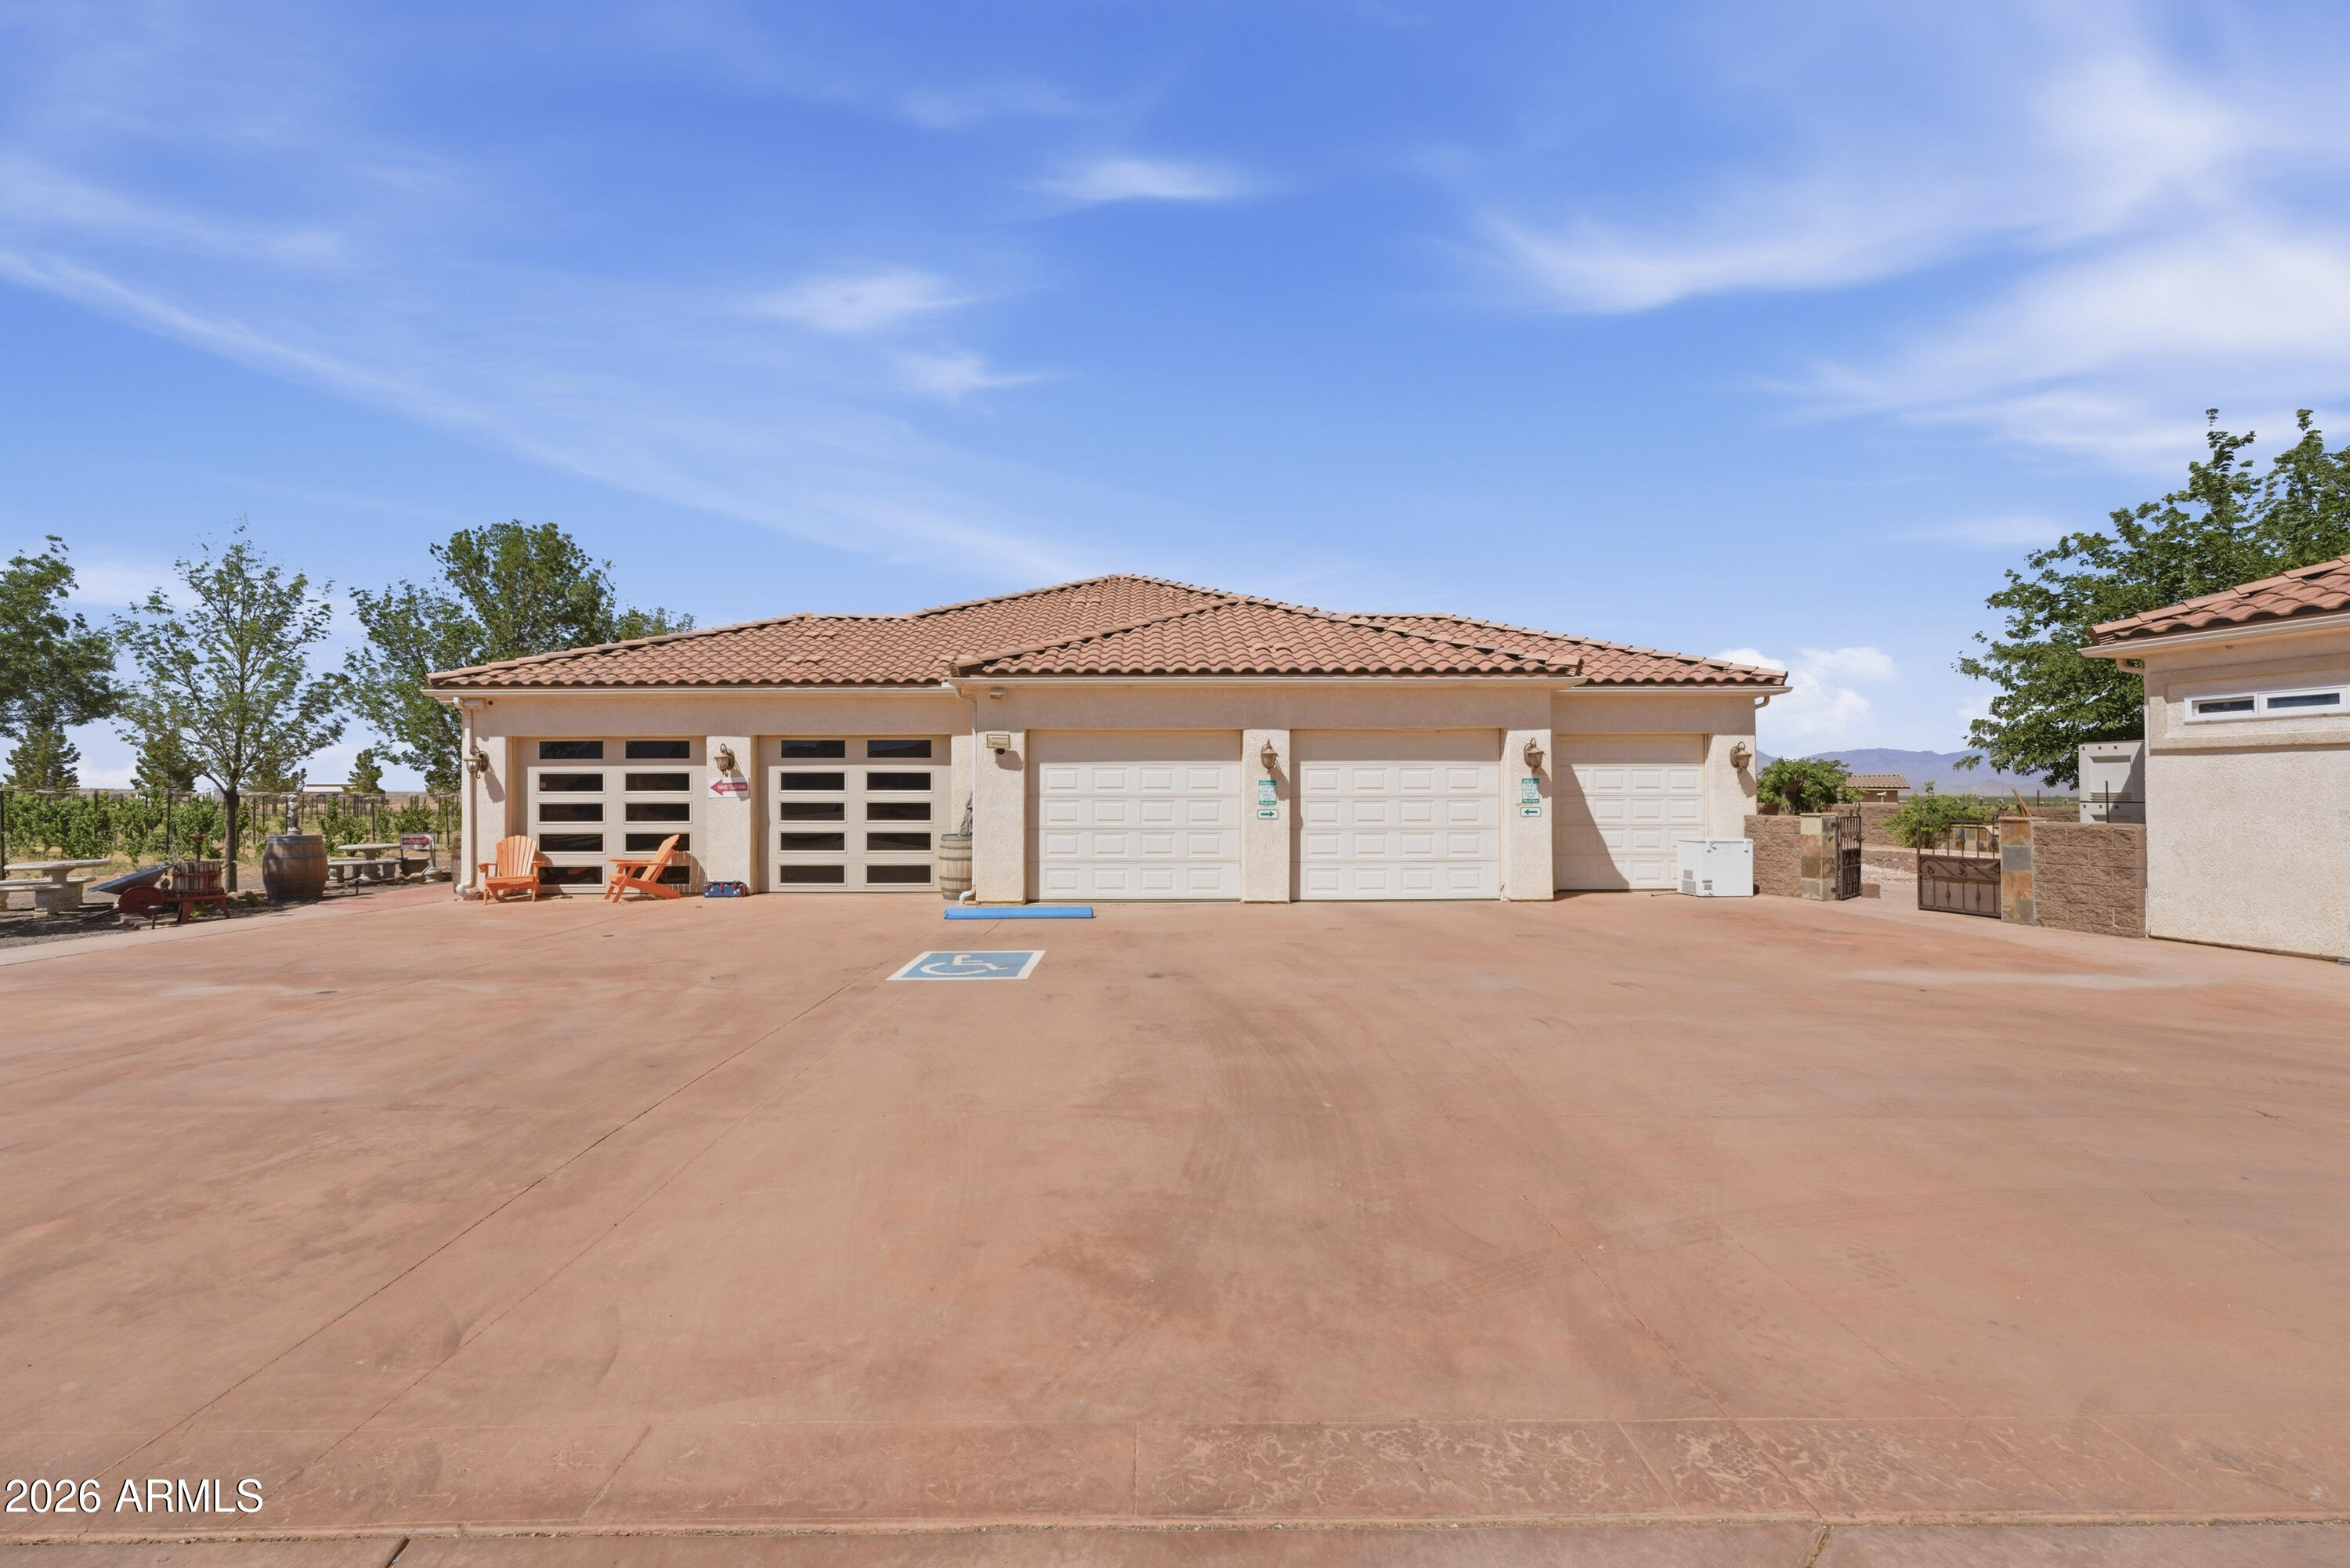
Stucco garage building with multiple doors, terracotta tile roof, and a broad paved driveway.
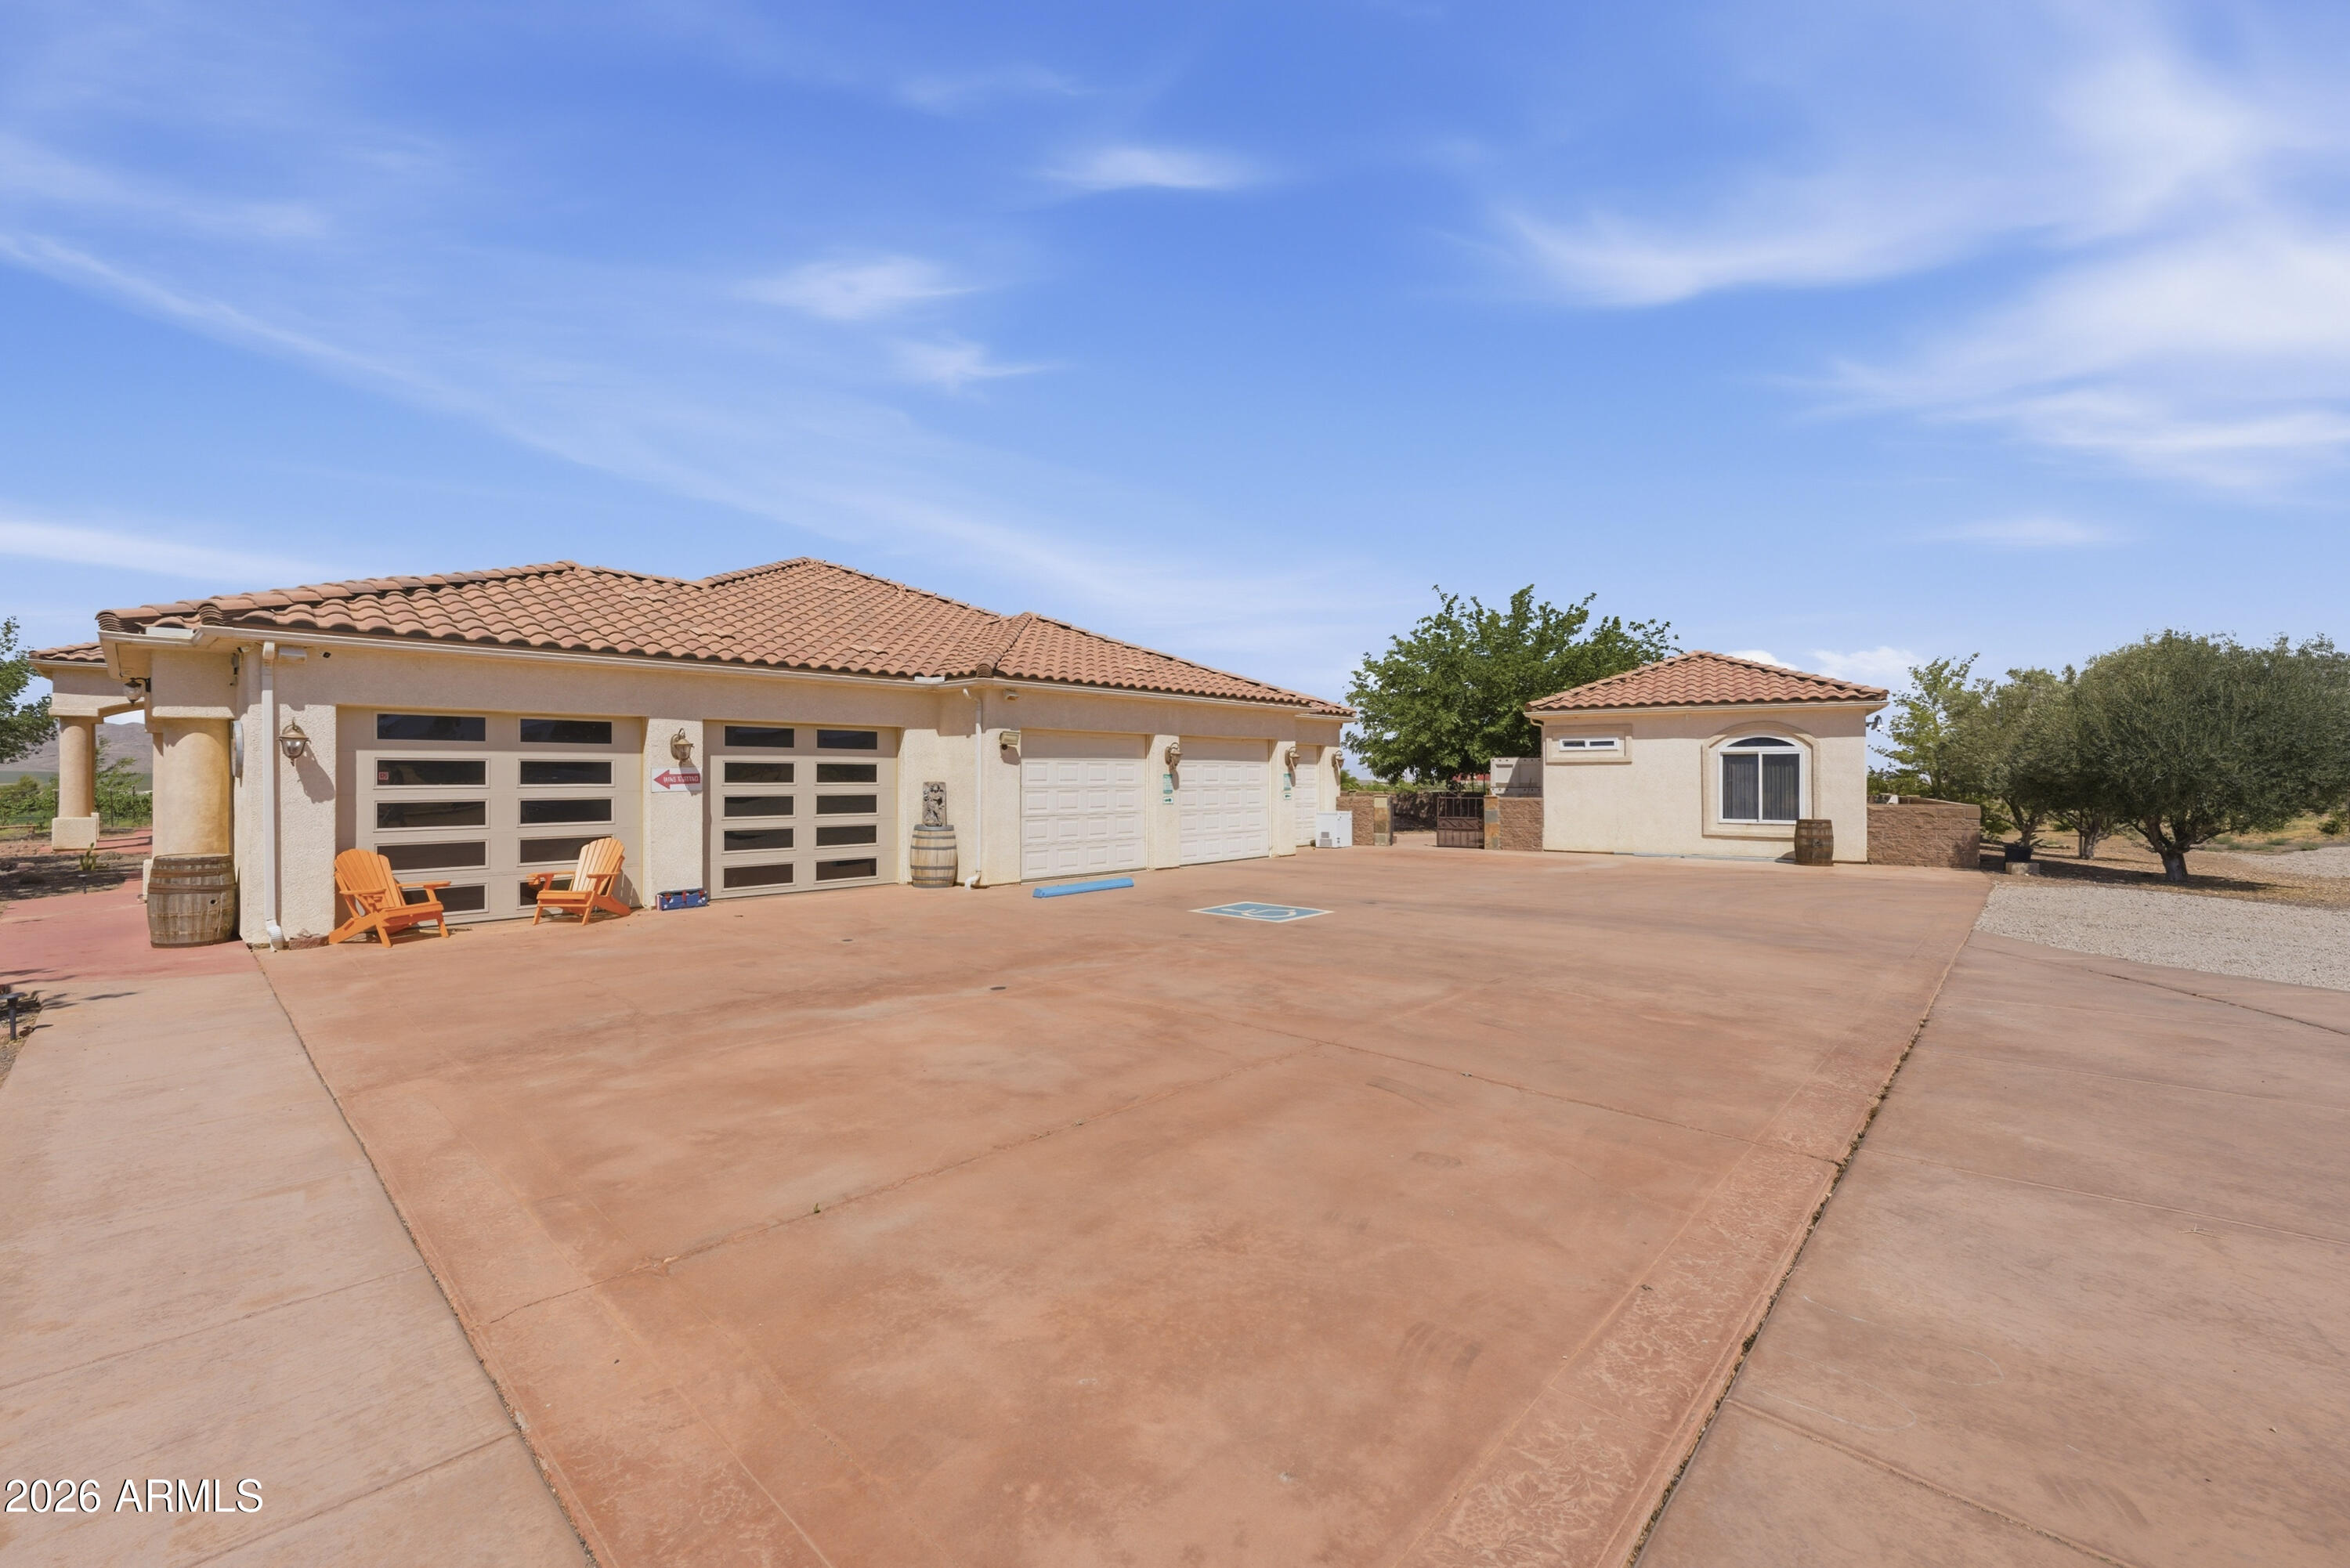
Home exterior with multiple garage bays, terracotta tile roofs, and a broad concrete driveway.
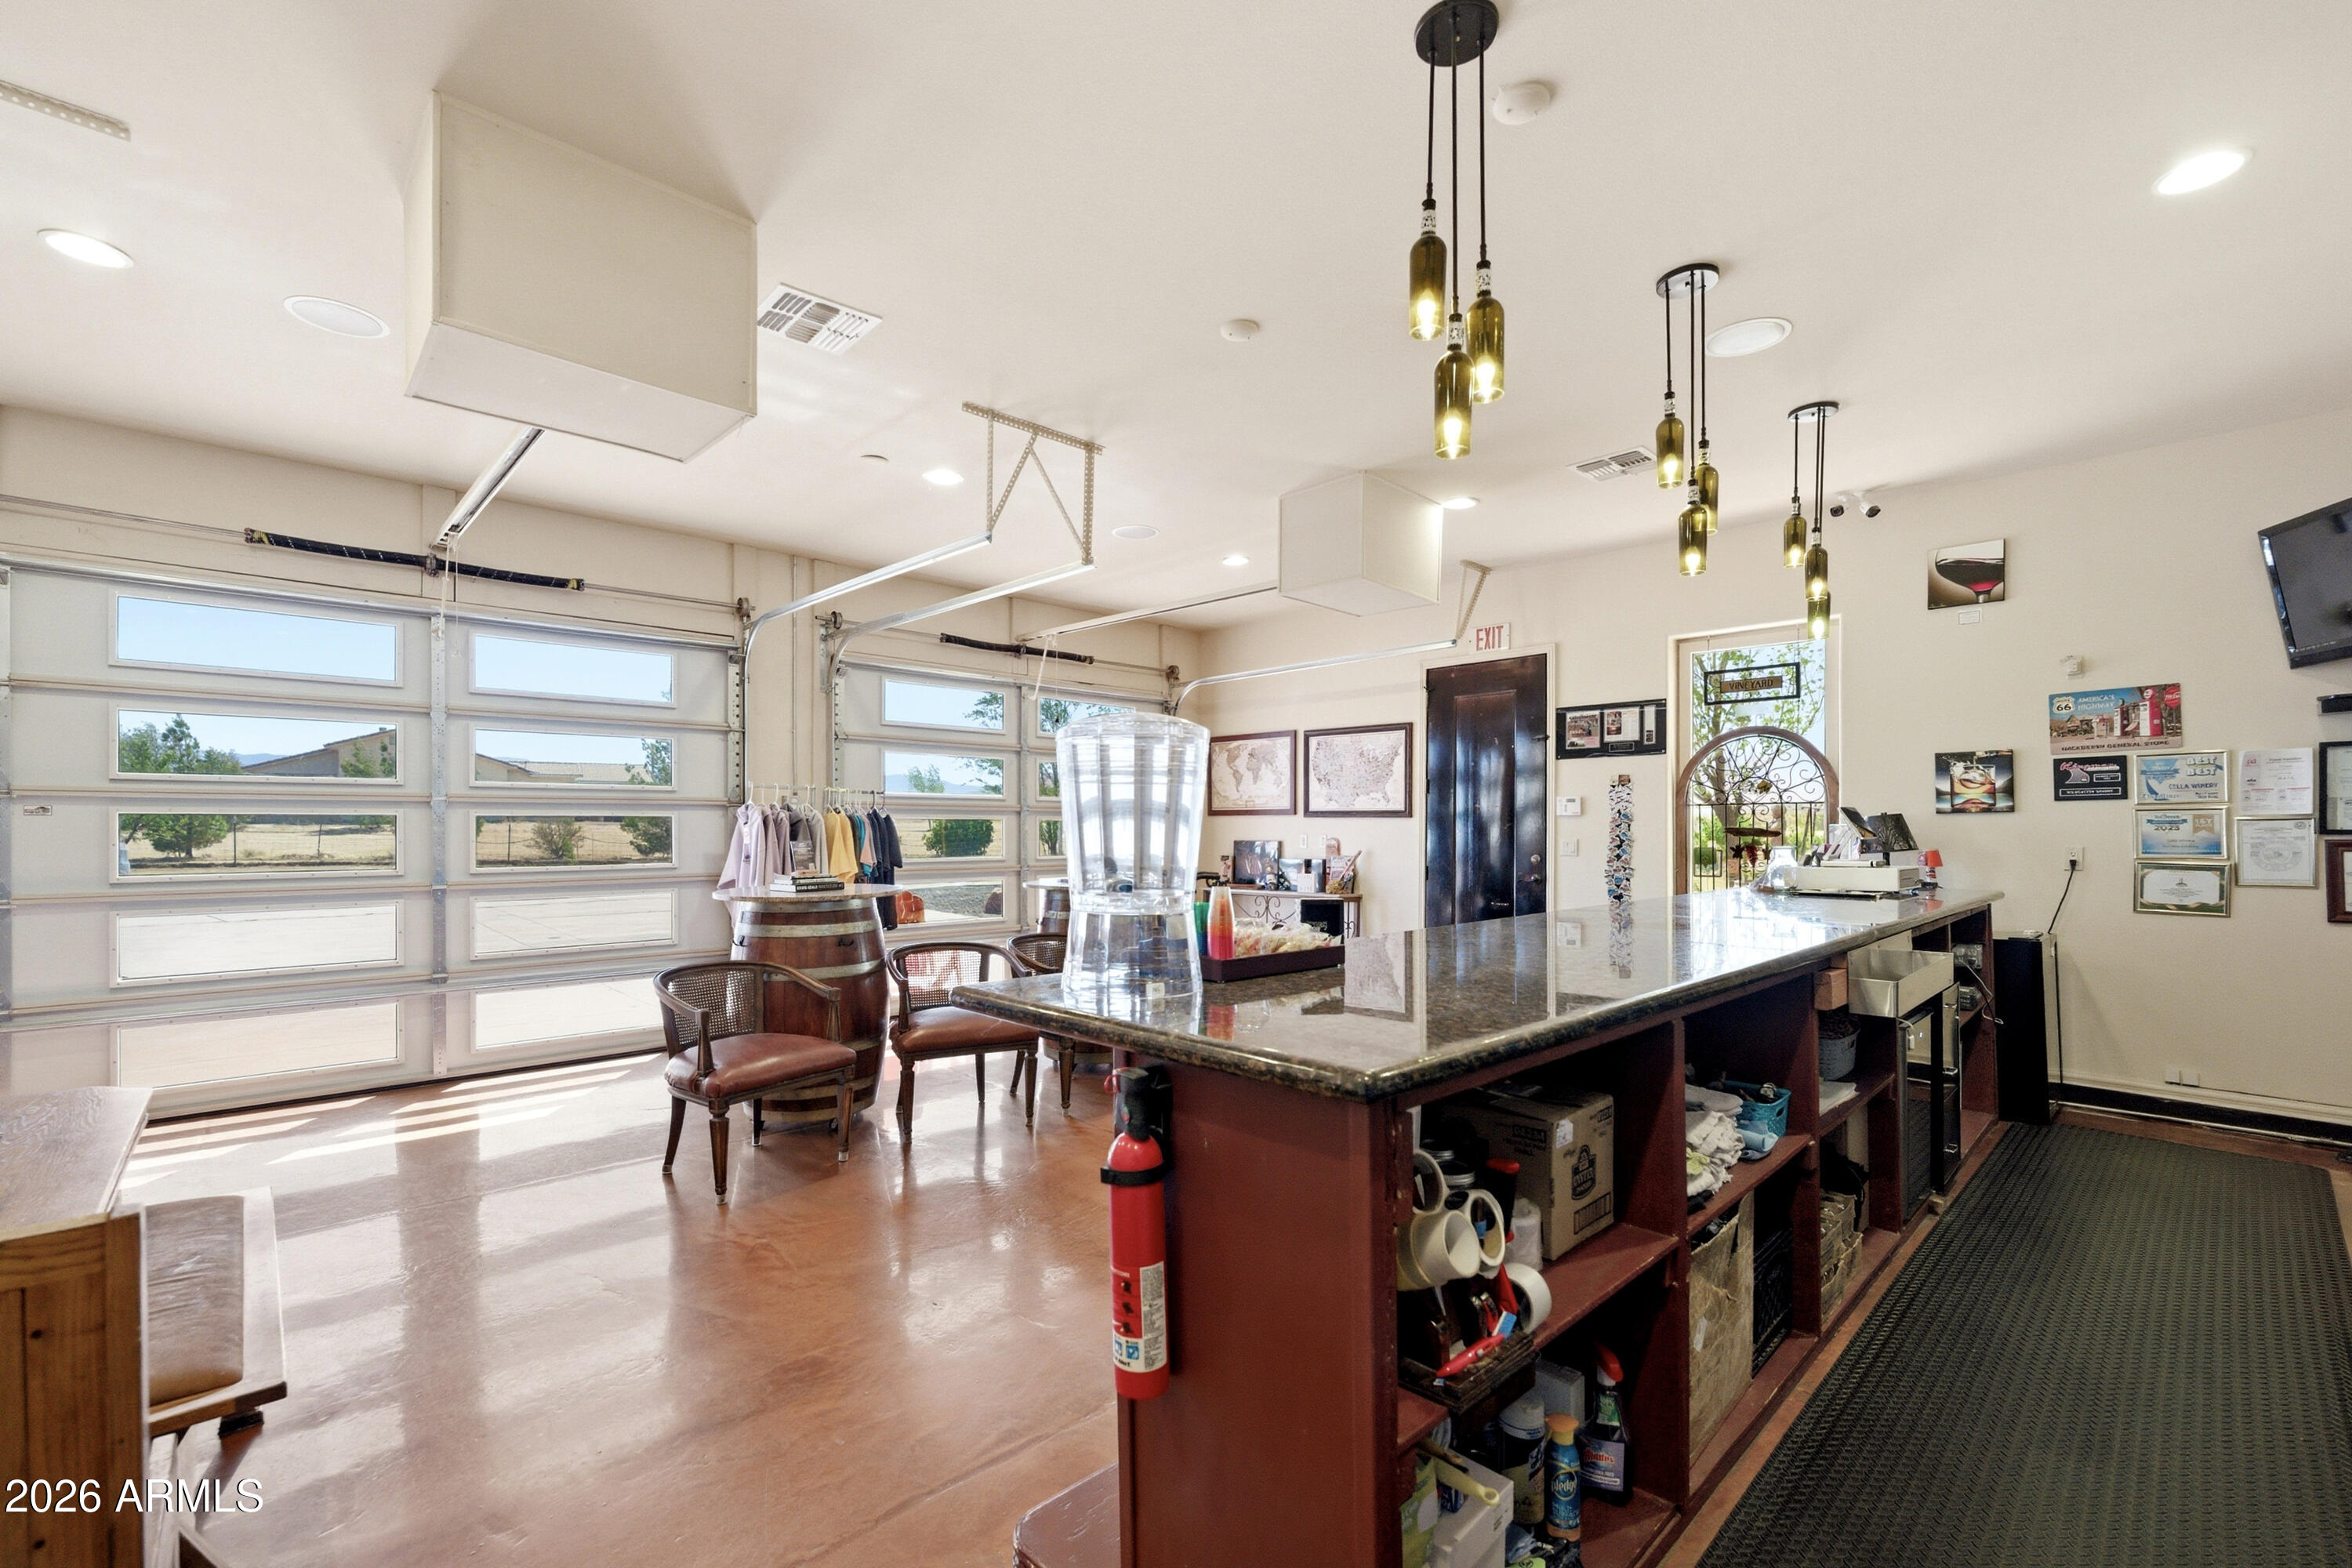
Commercial tasting-room interior with a long counter and glass-paneled garage doors.
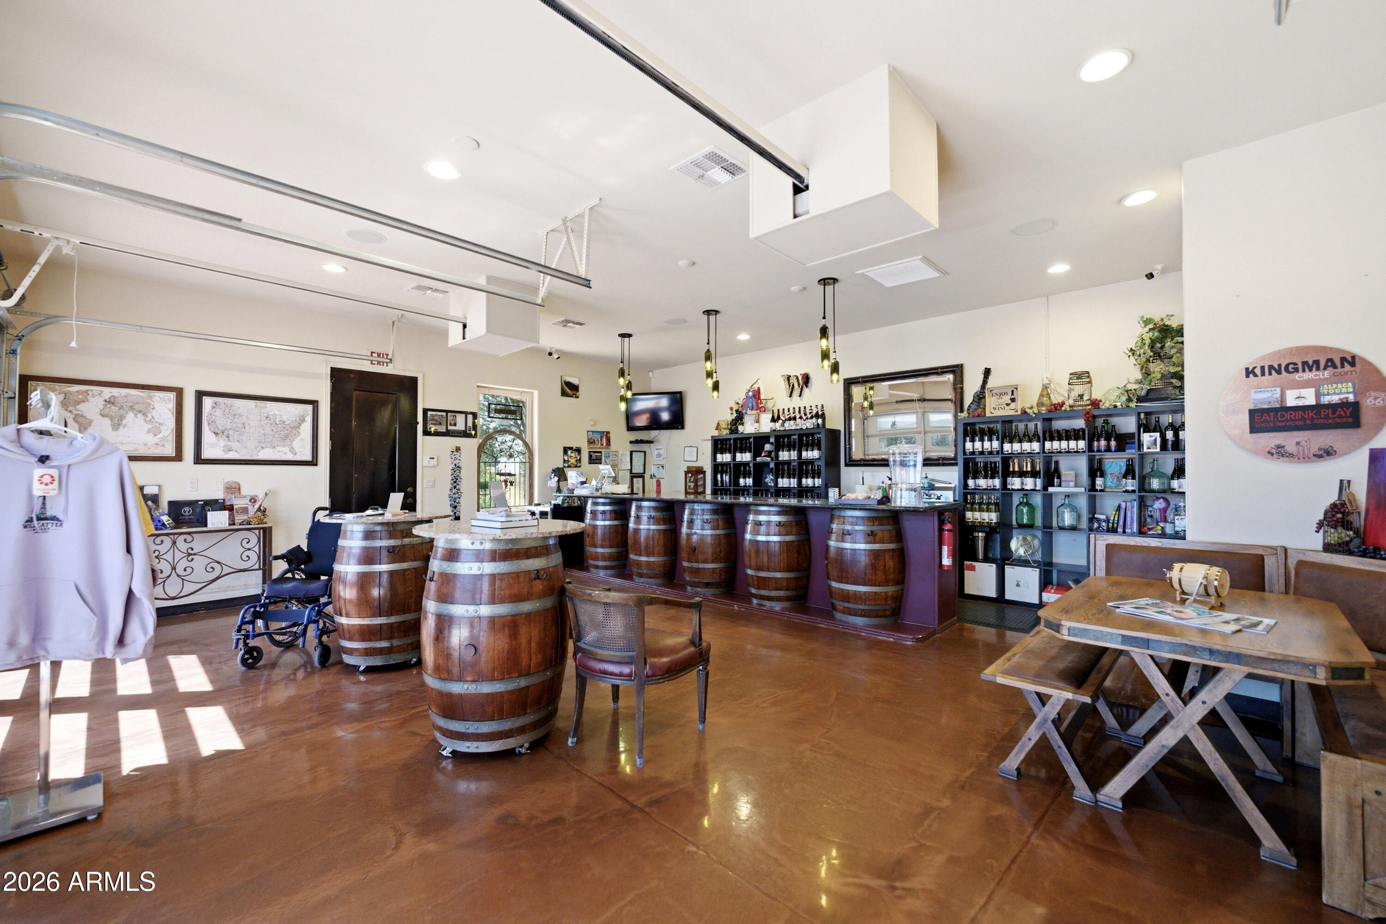
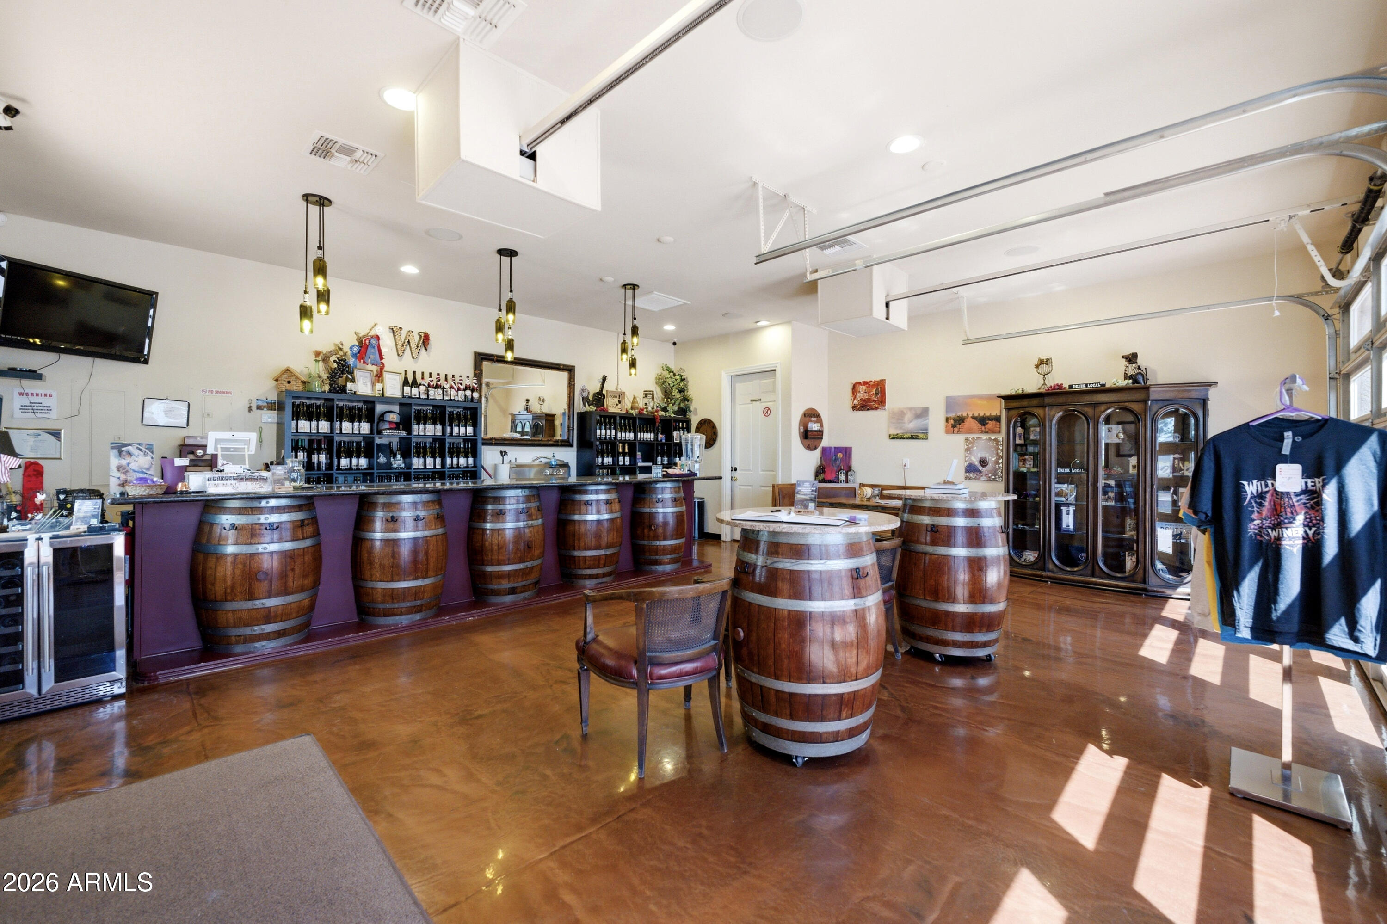
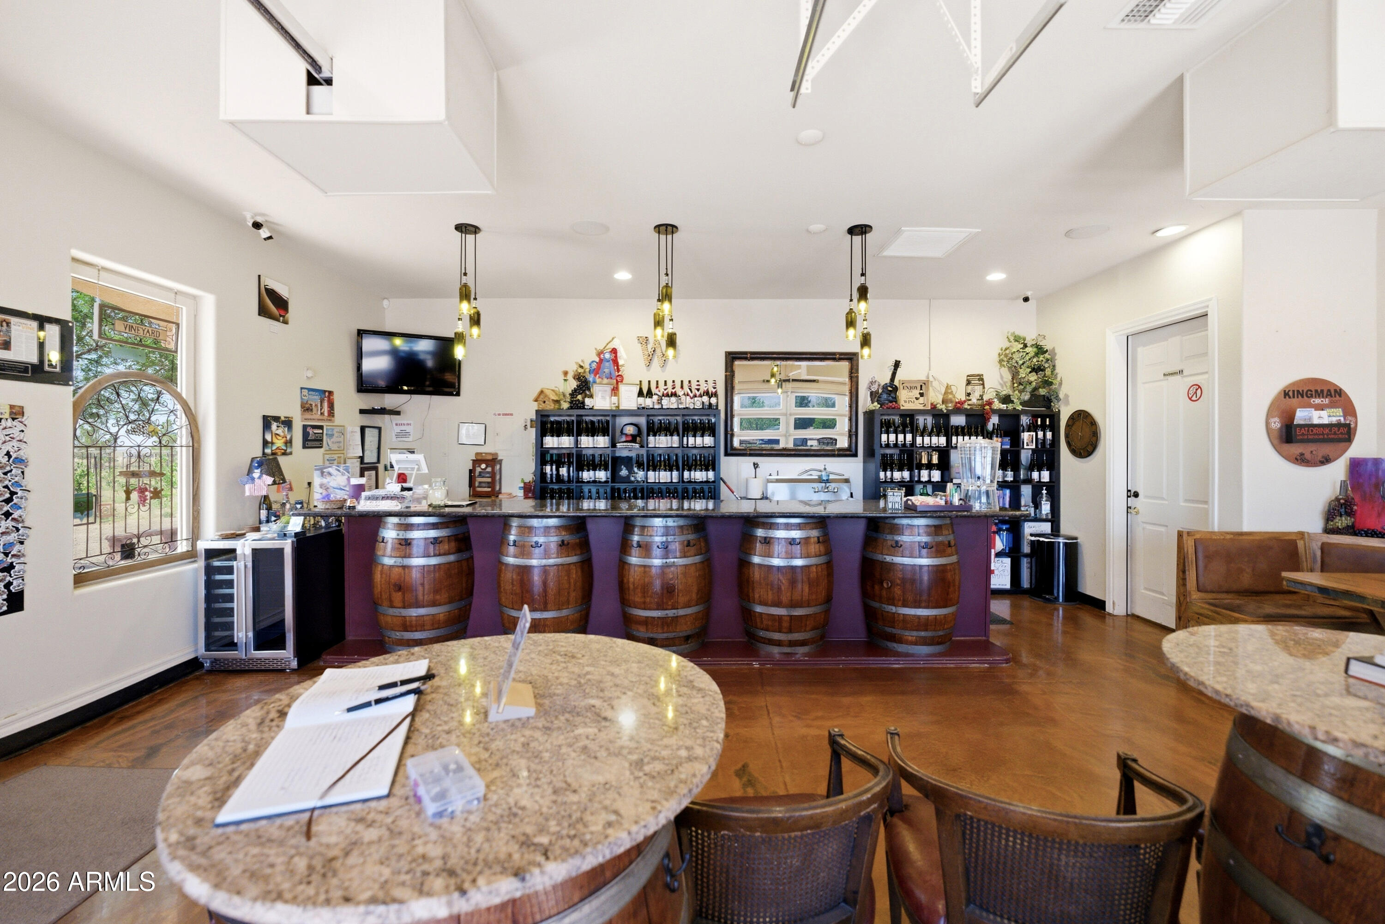
Wine-tasting room with a barrel-fronted counter, bottle displays, and wooden barrel tables.
Wine tasting room with barrel-front counter, barrel tables, and shelves of wine bottles.
Wine tasting room with a barrel-fronted counter, bottle shelves, and round tables.
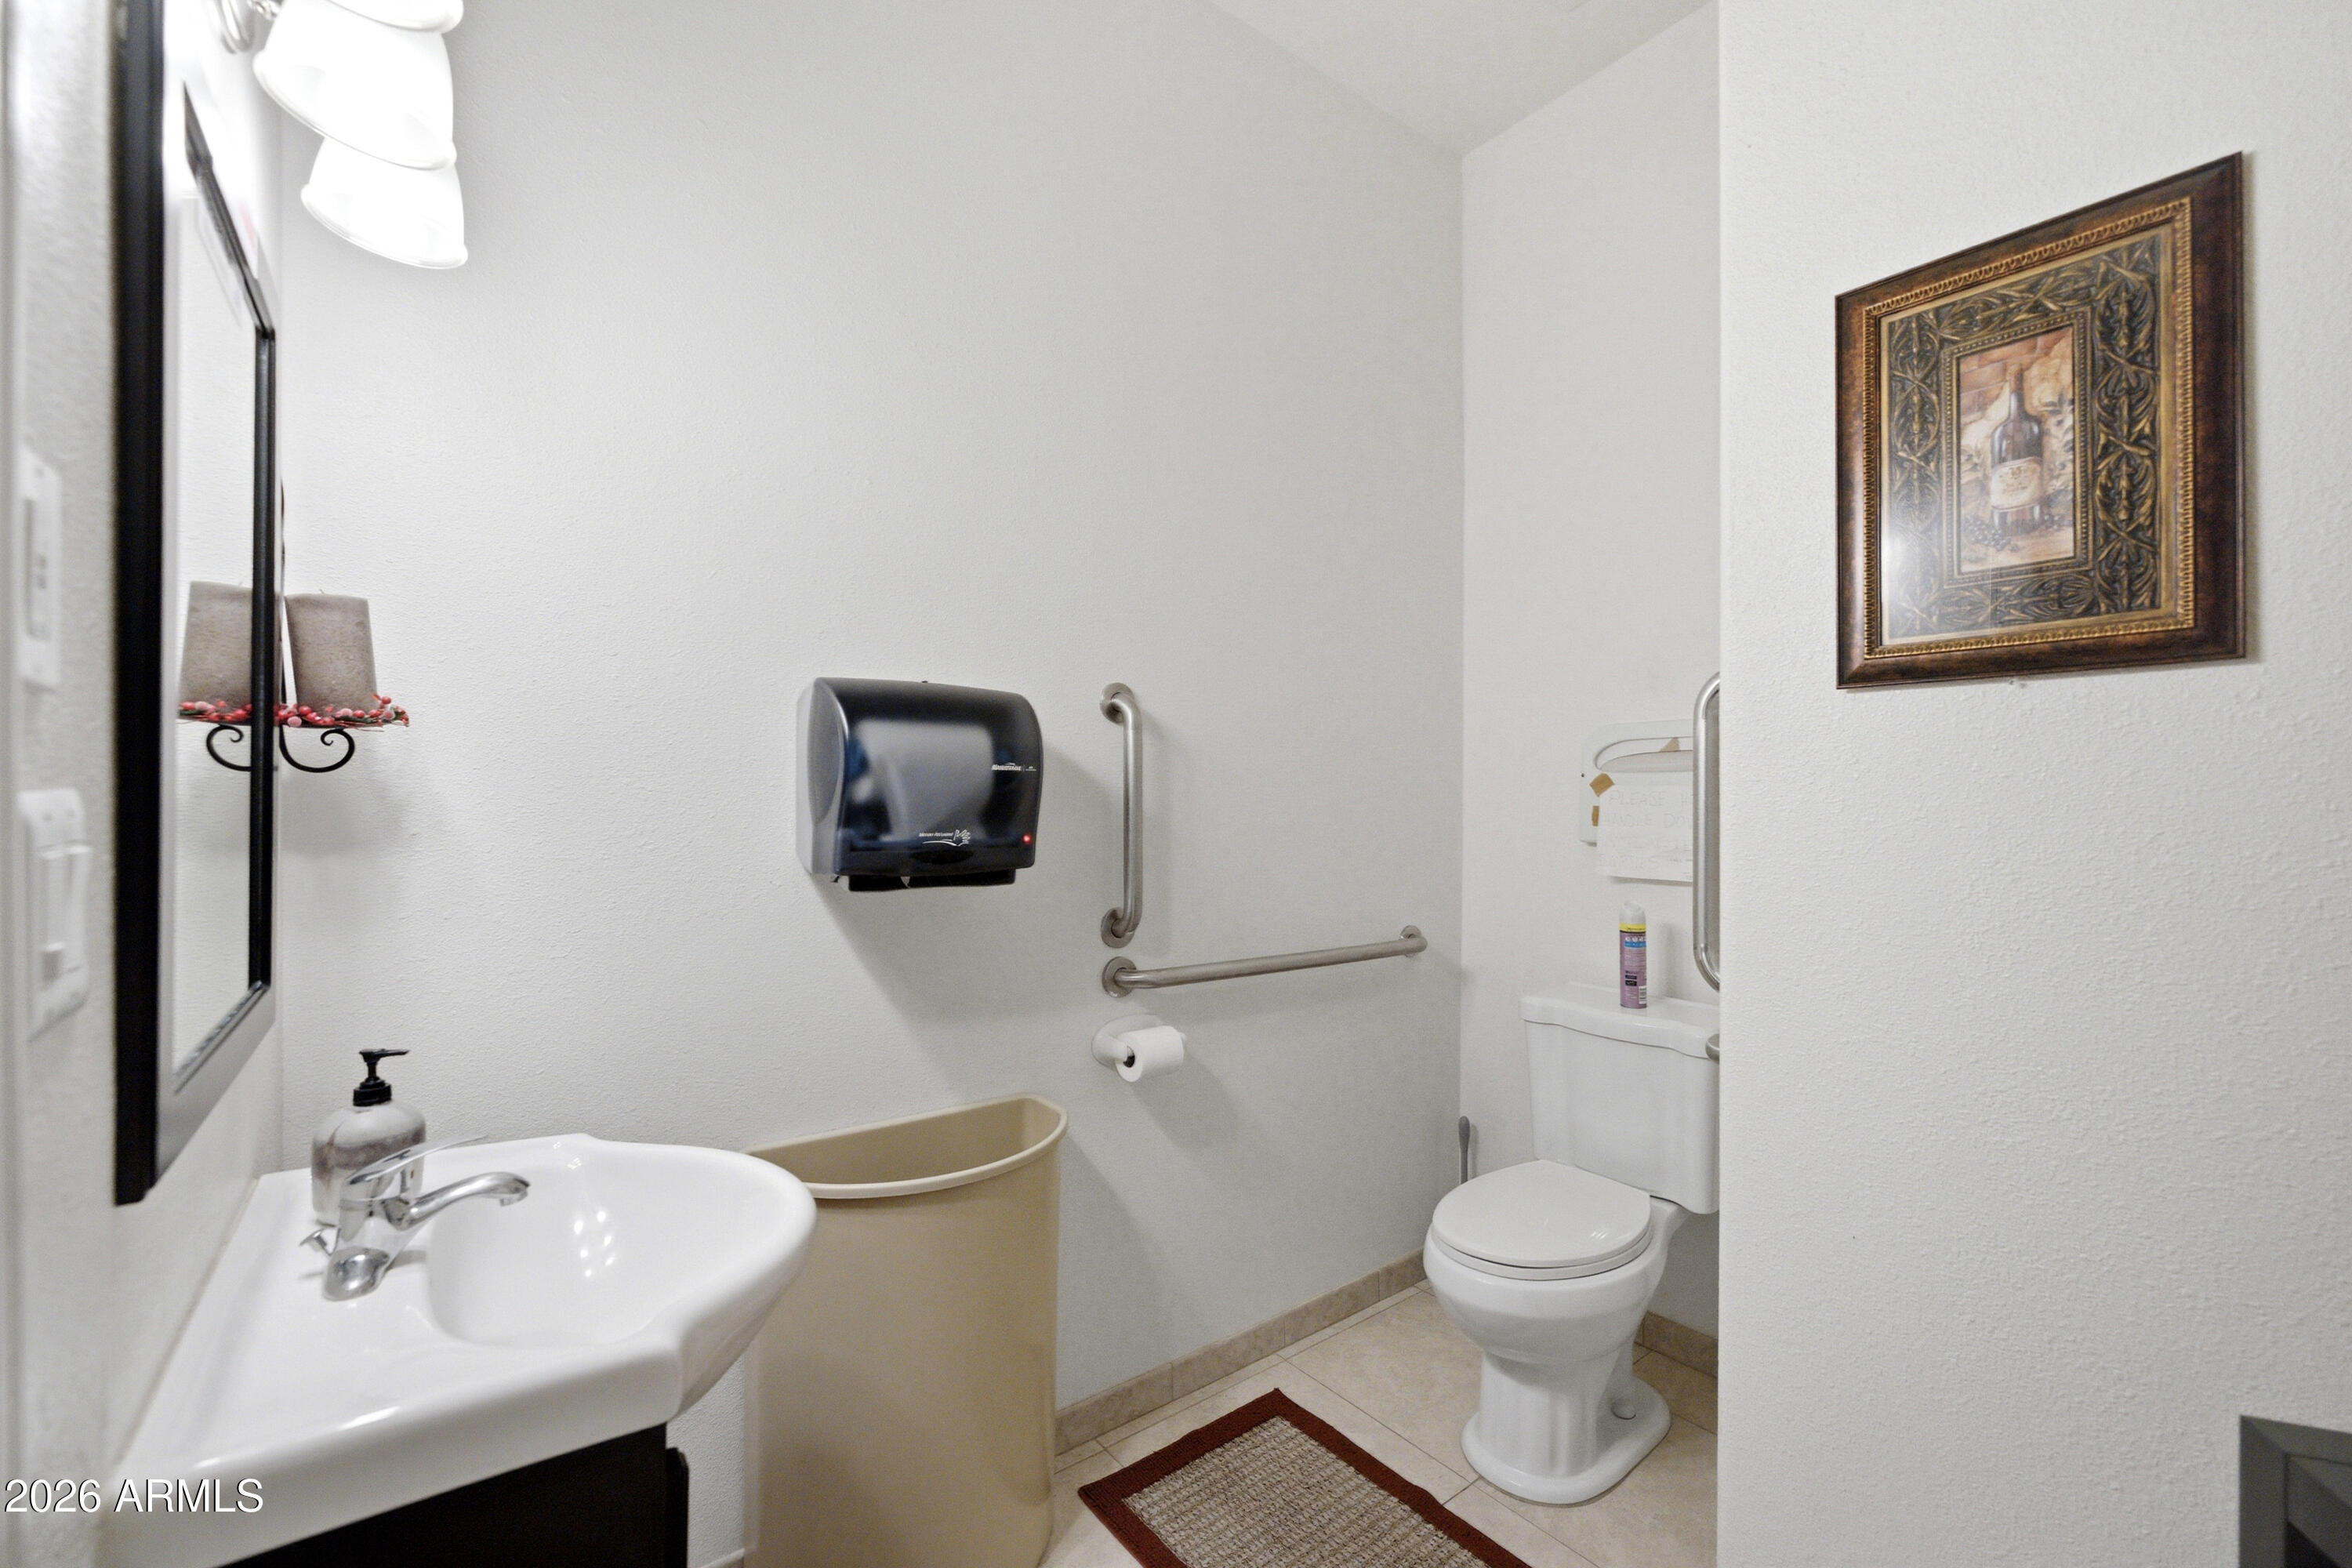
Bathroom with sink, toilet, stainless-steel grab bars, and framed artwork.
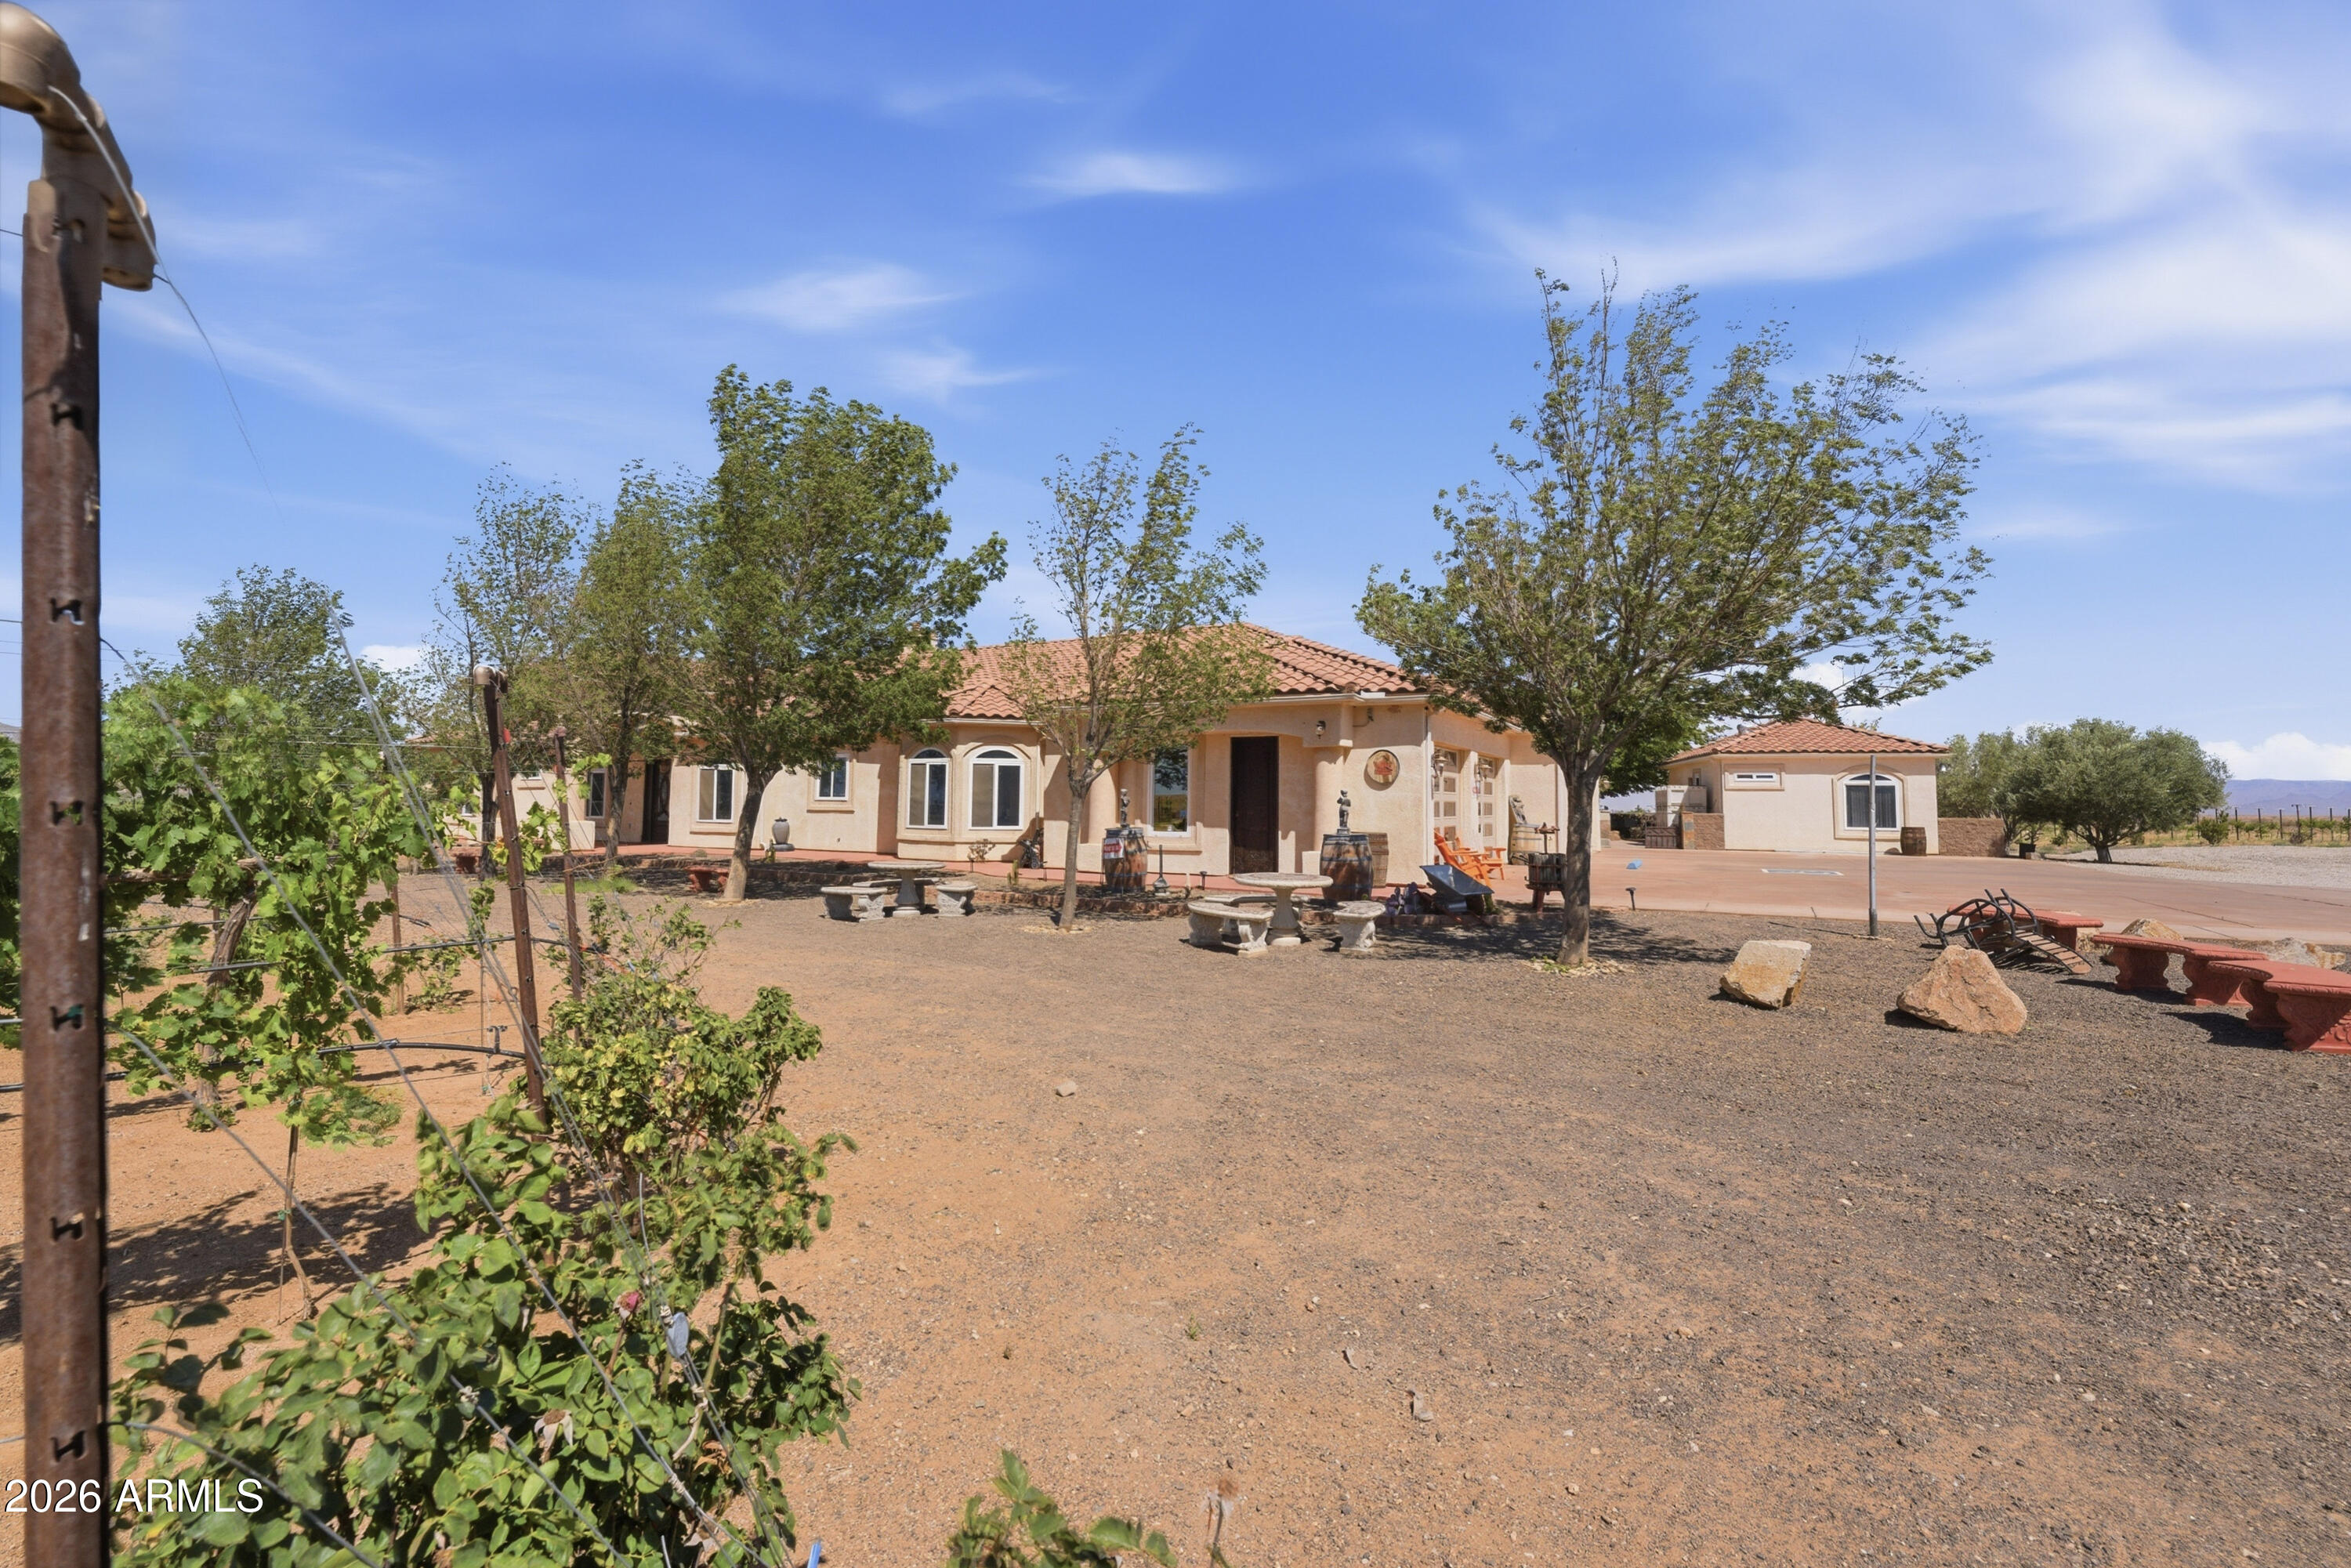
Peach stucco home with a tile roof, gravel yard, shade trees, and a separate outbuilding.
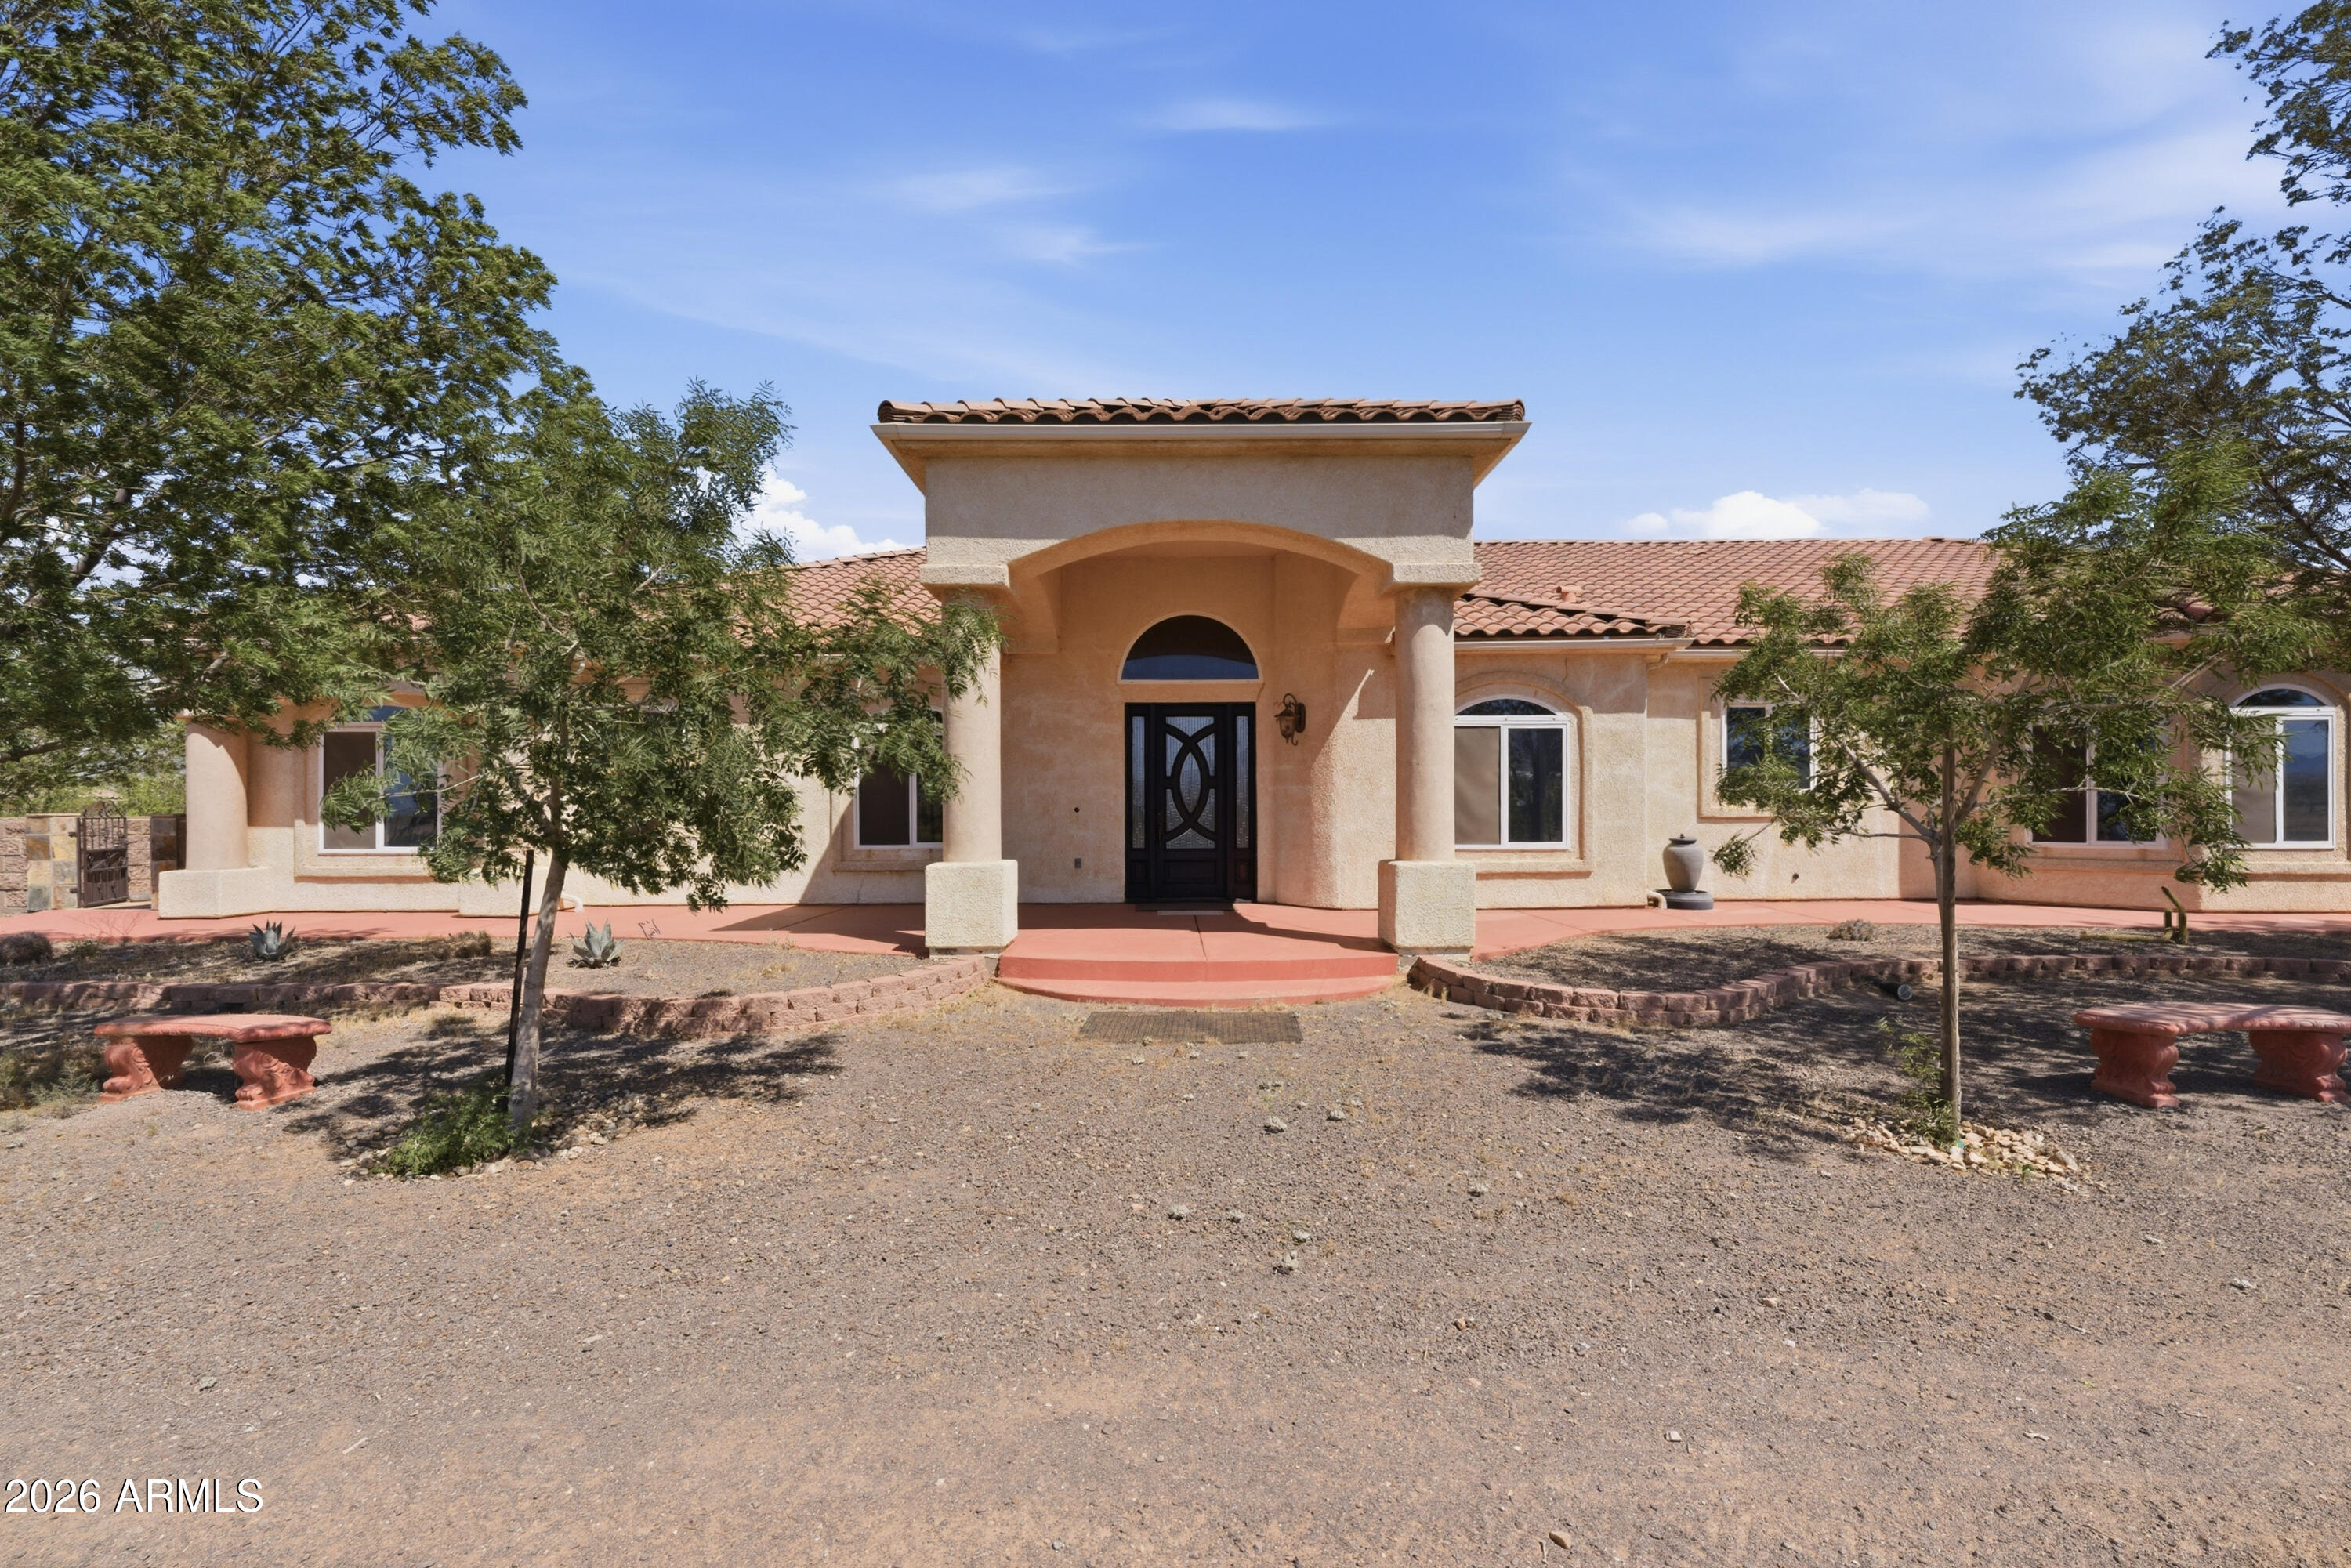
Stucco home with a red tile roof, arched entrance, and gravel front yard.
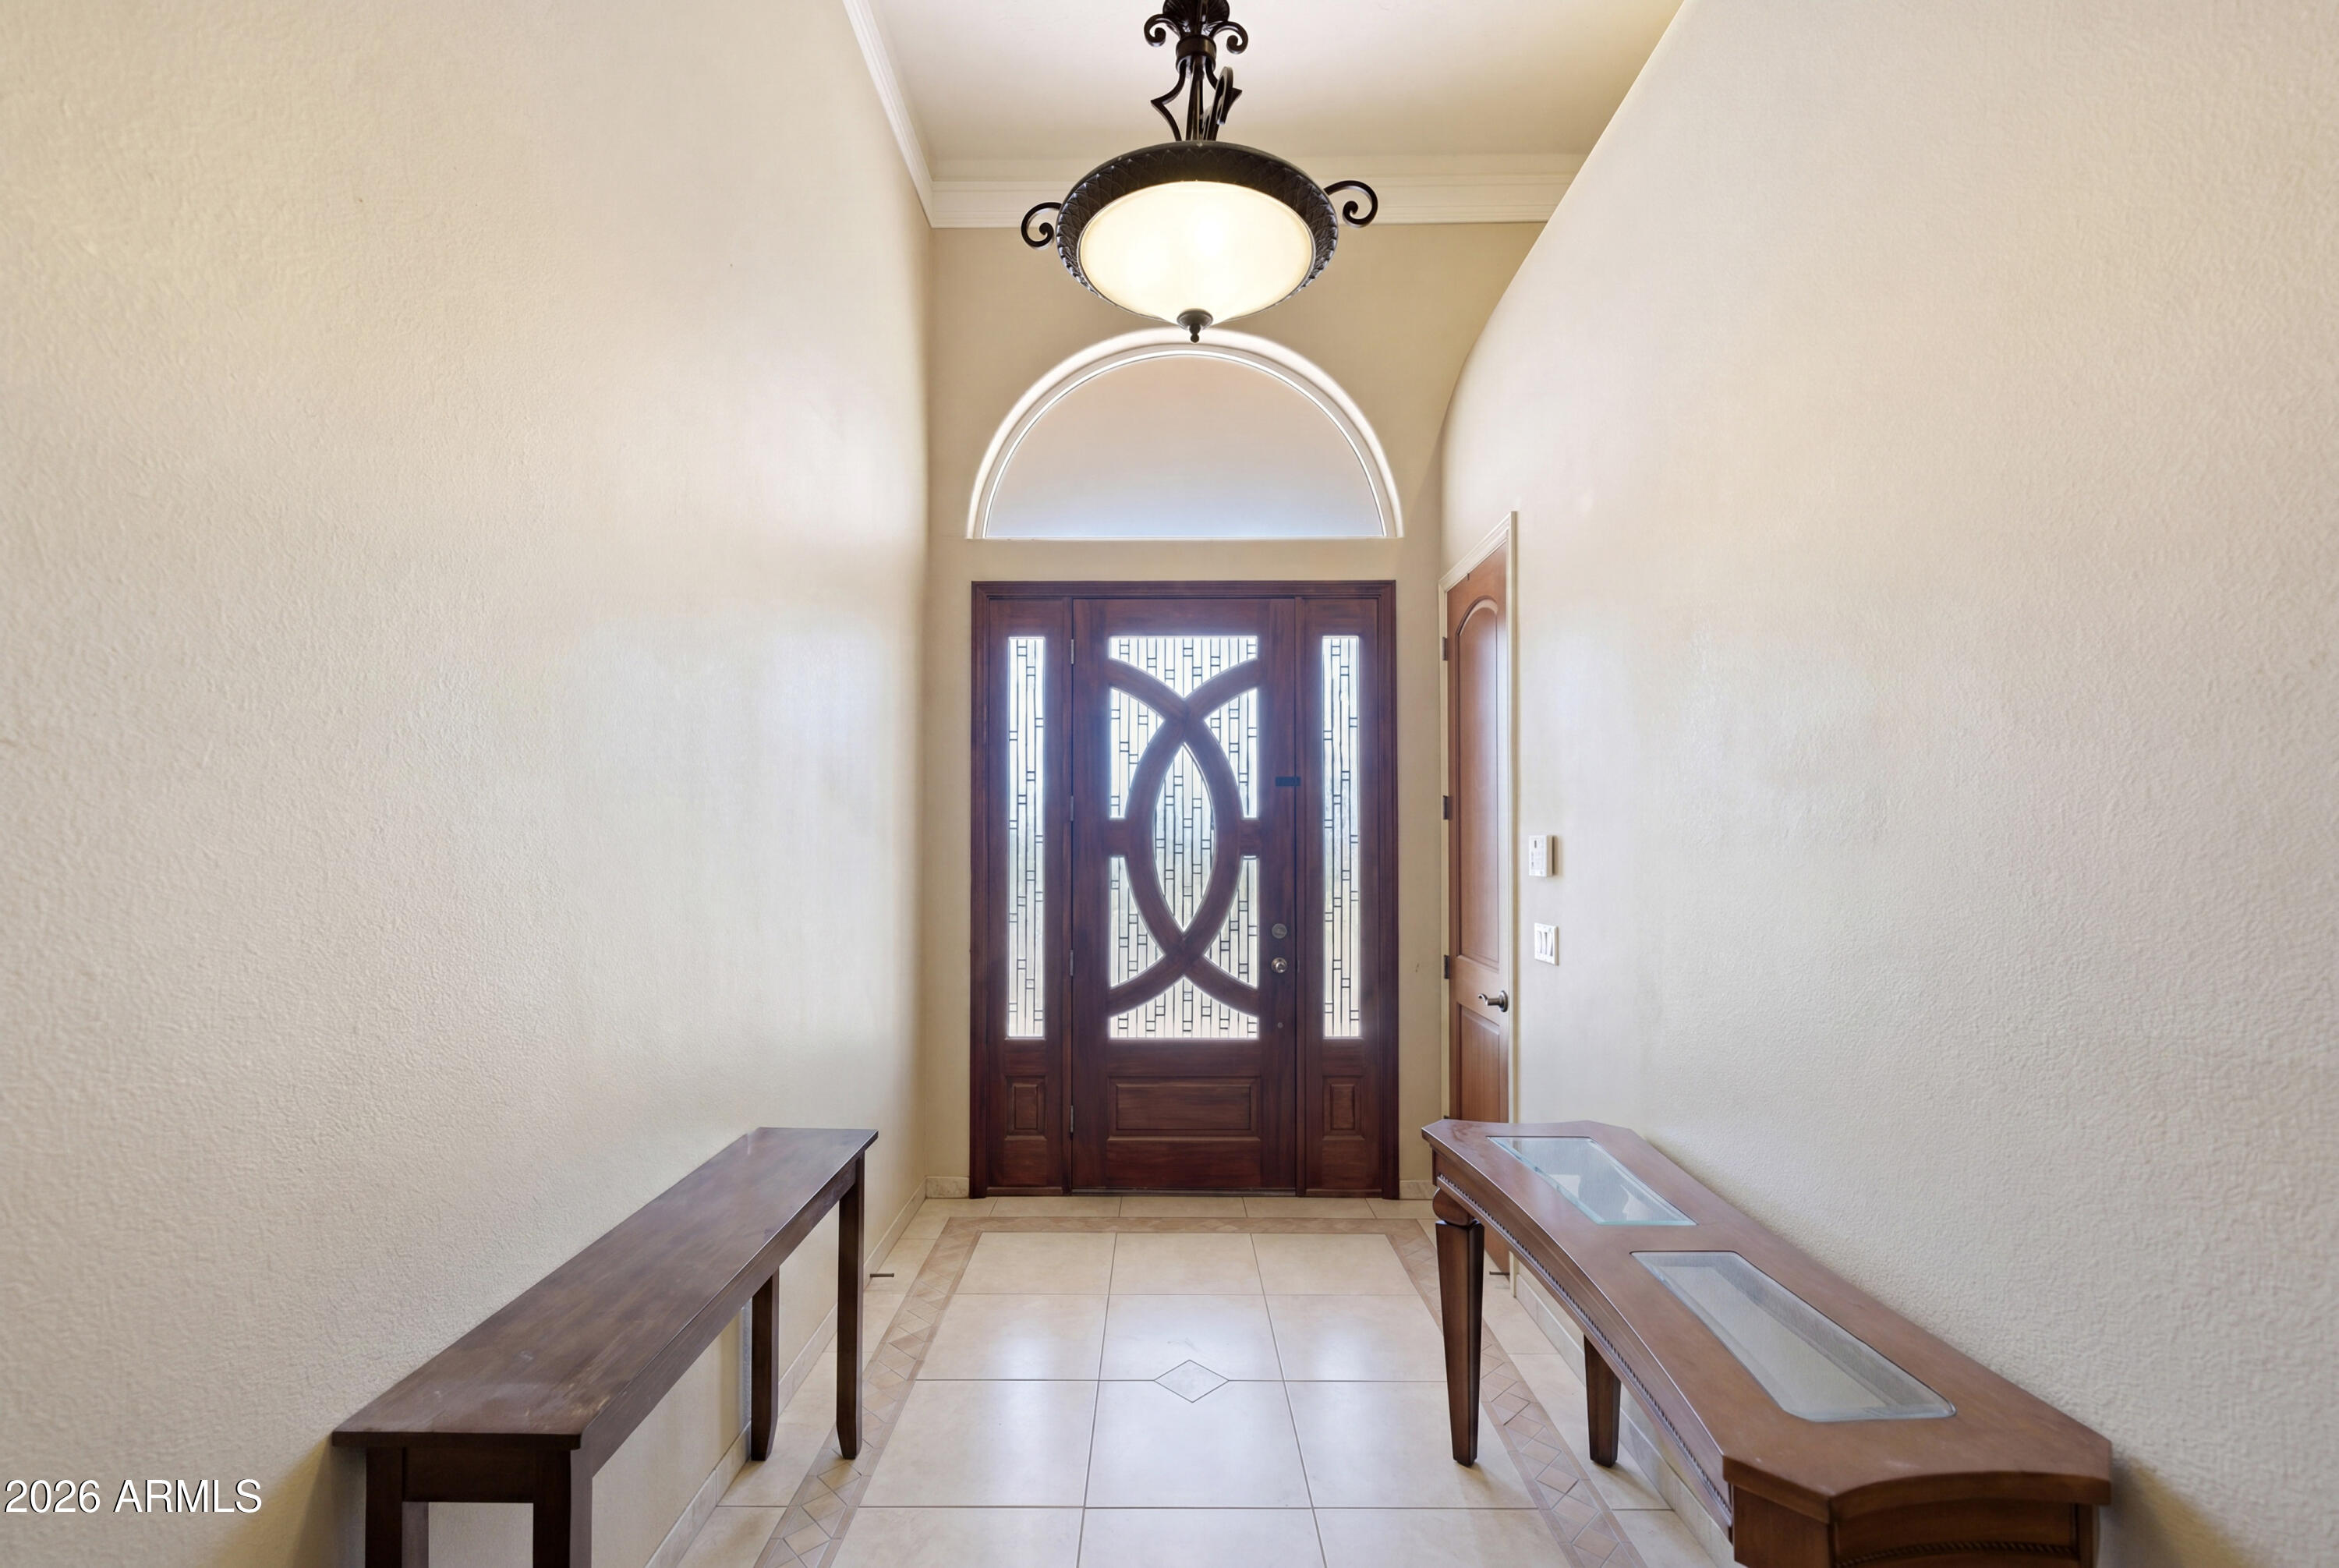
Entry foyer with a tall decorative wood front door, arched transom, pendant chandelier, and tiled floor.
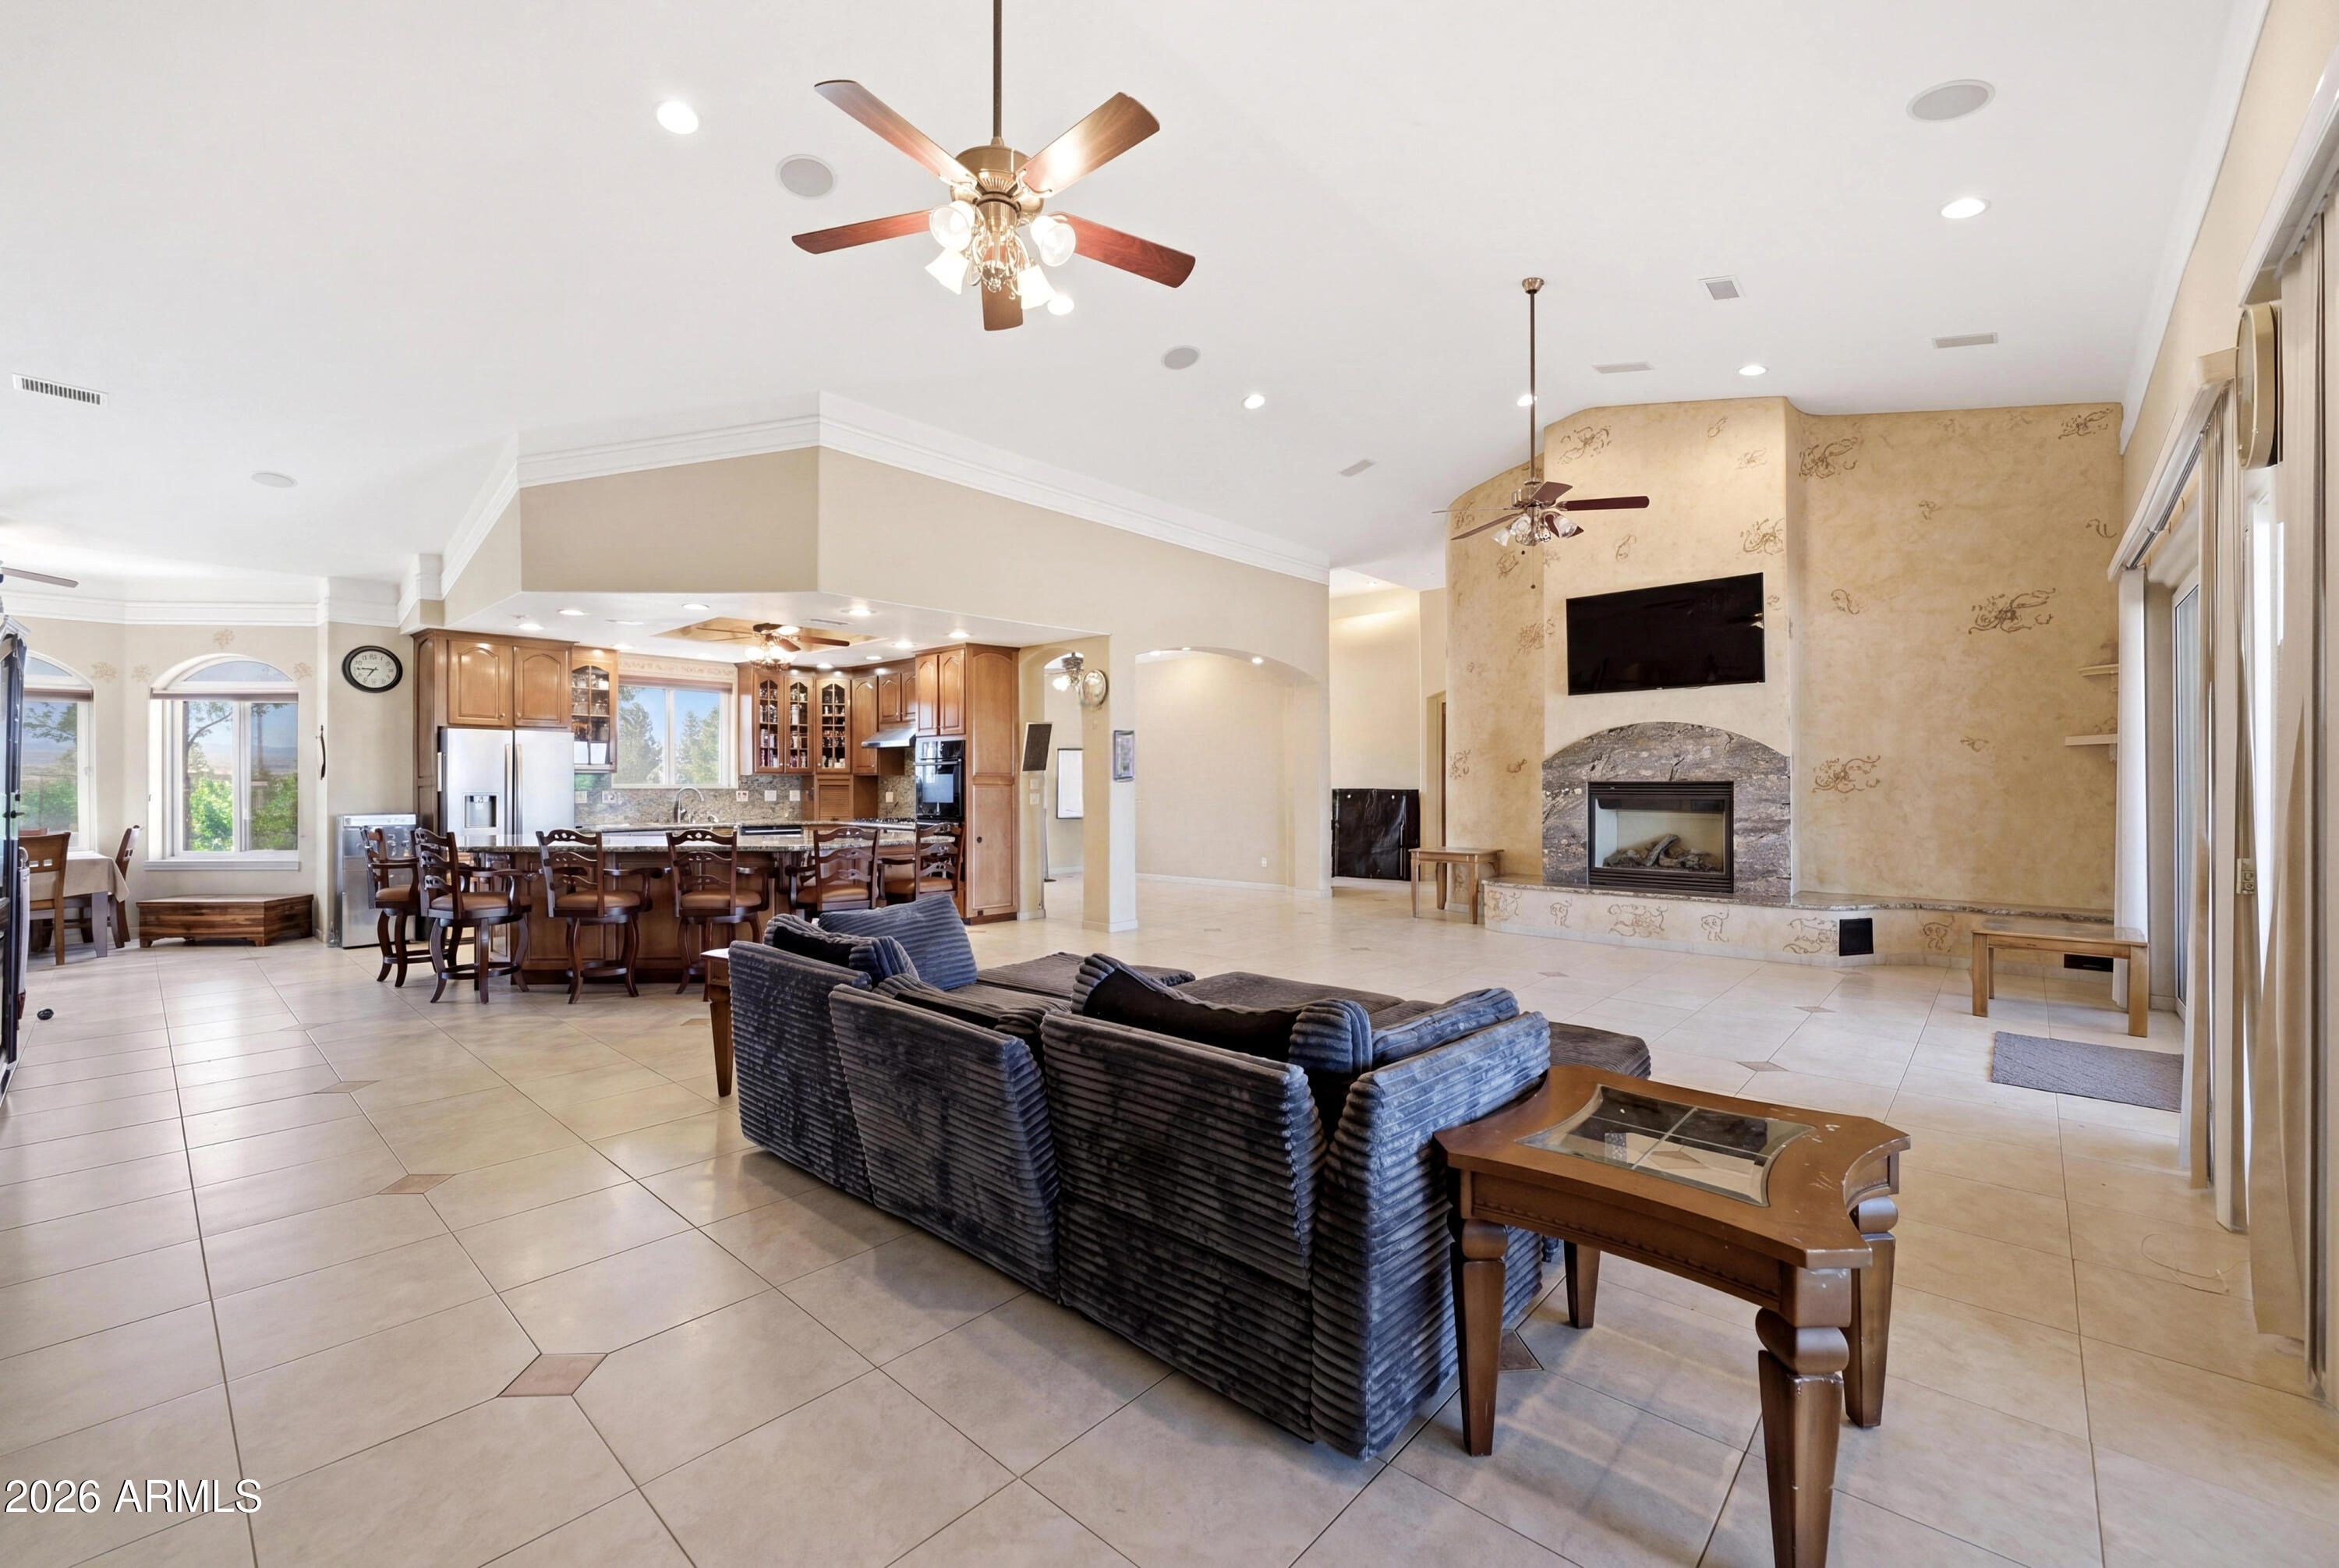
Open-plan living room and kitchen with a stone fireplace, dark sectional, and wood cabinetry.
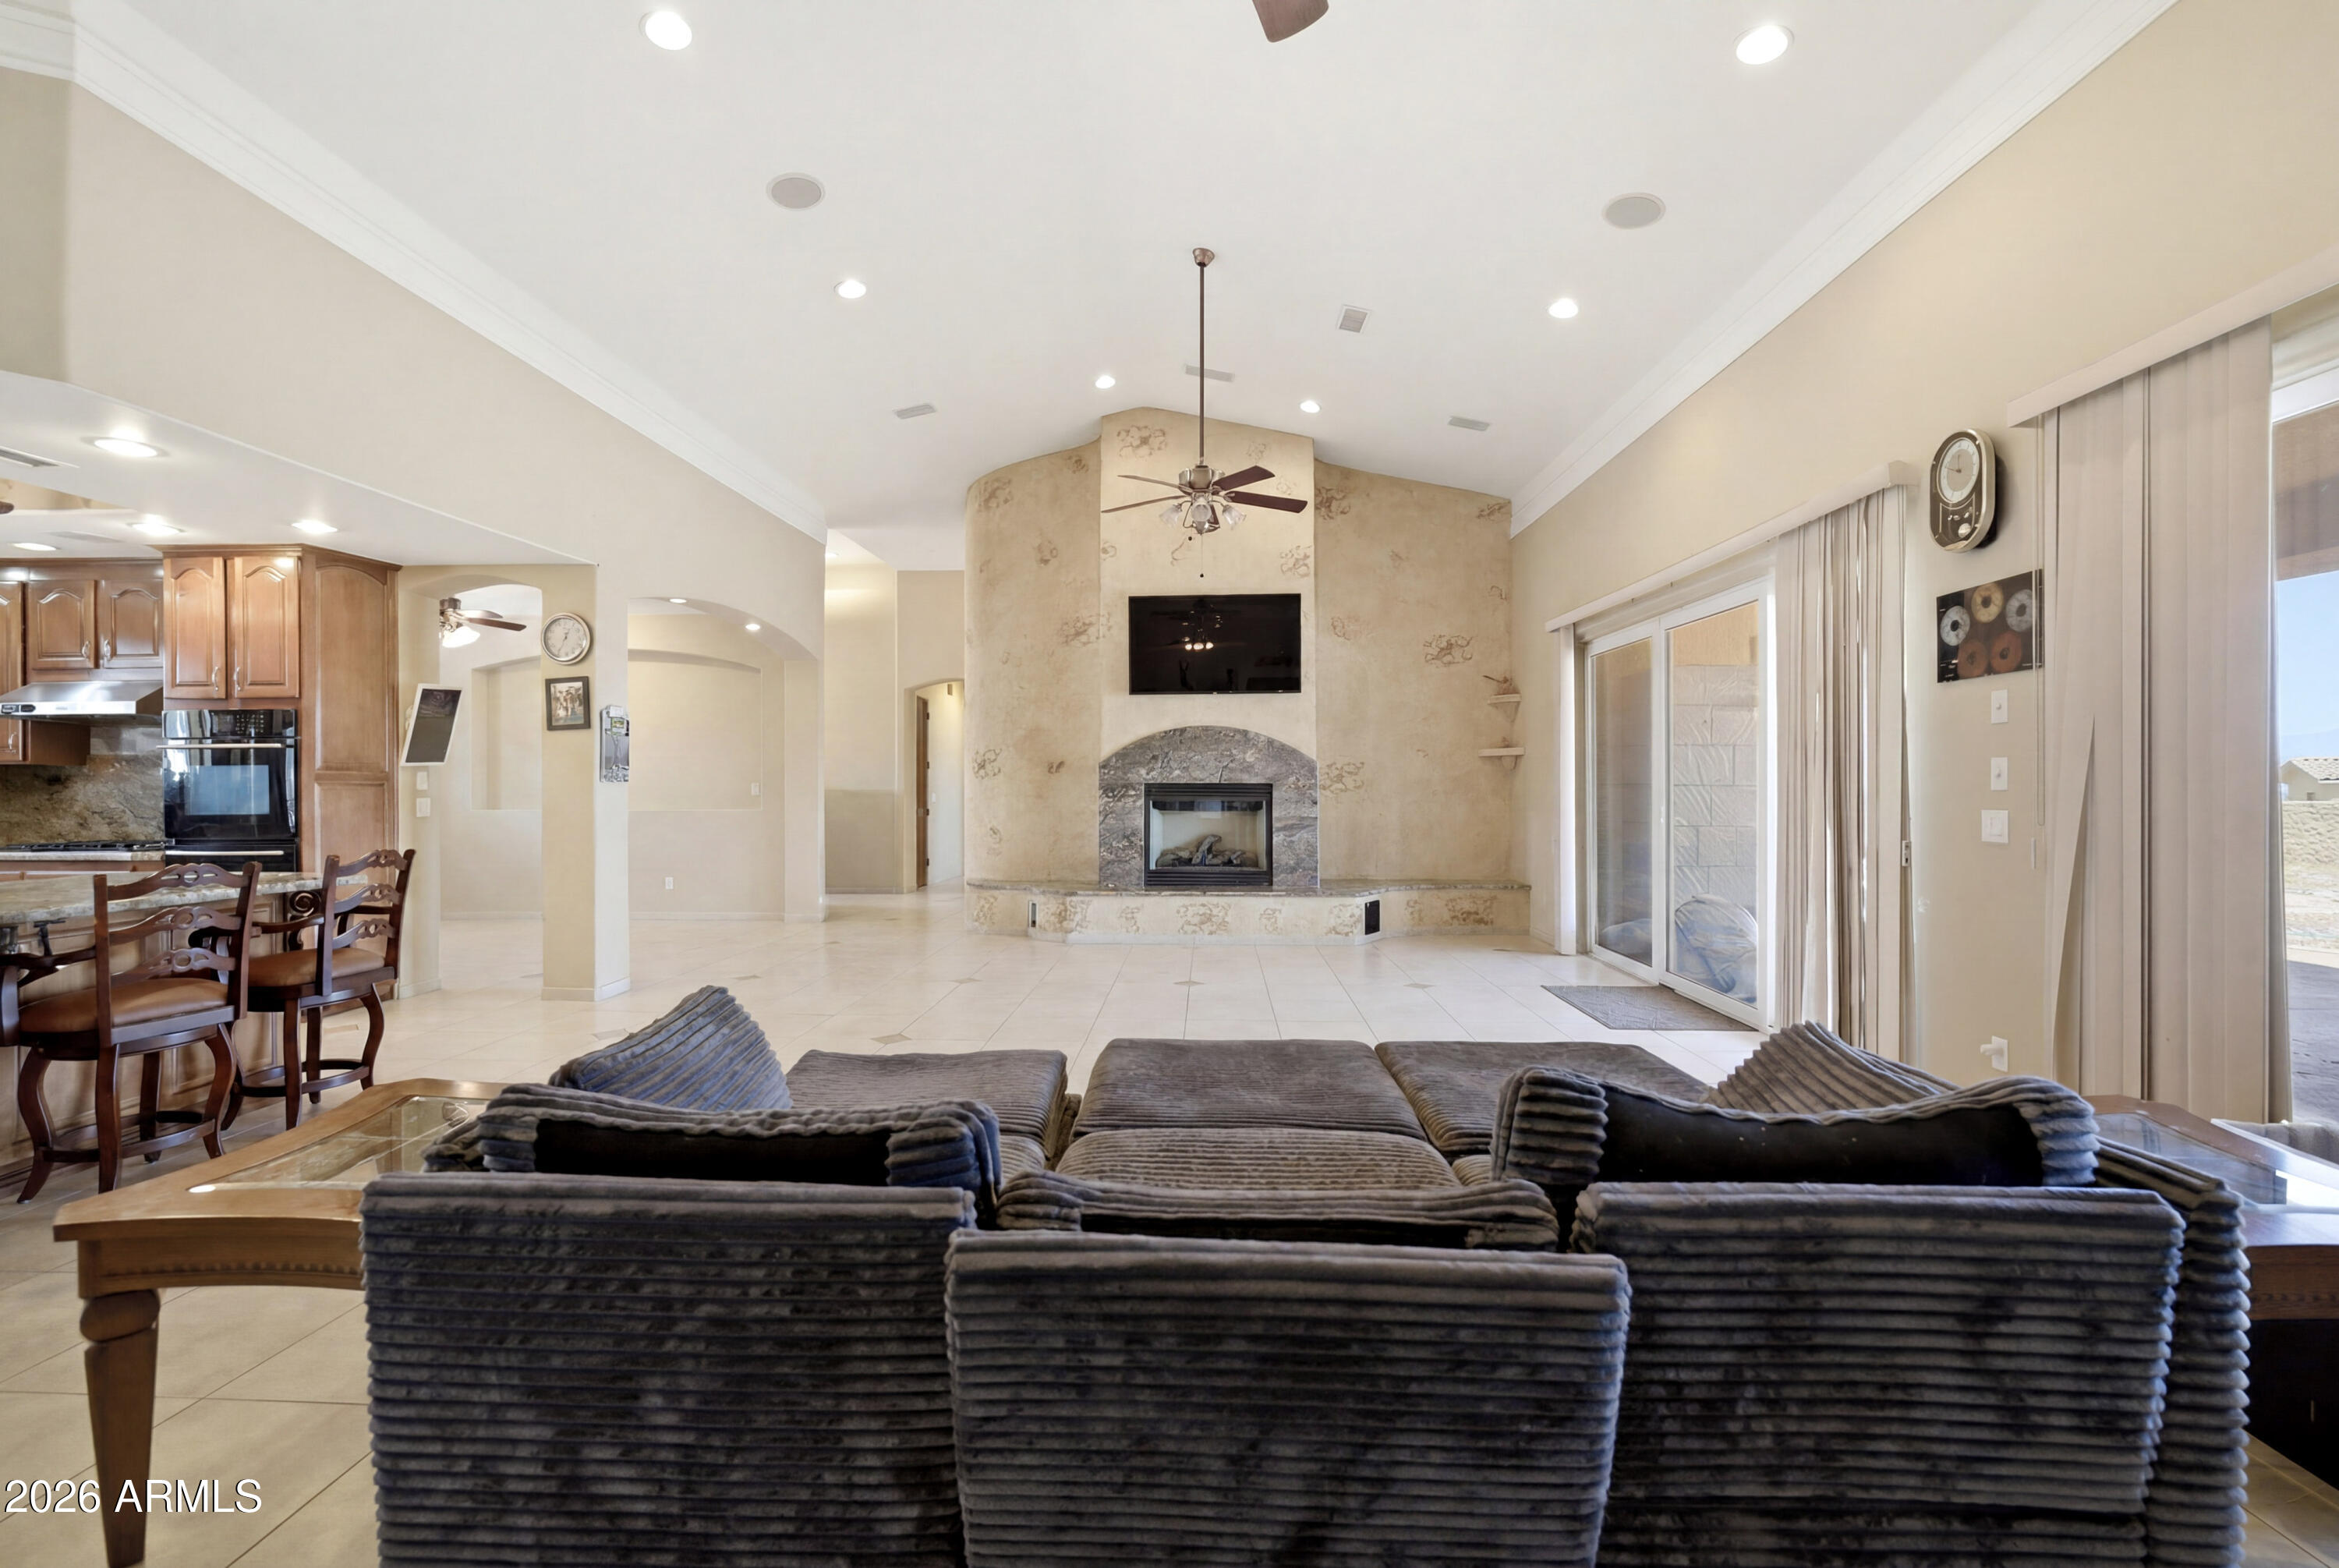
Furnished living room with a tiled fireplace, mounted TV, dark sectional, and sliding glass doors.
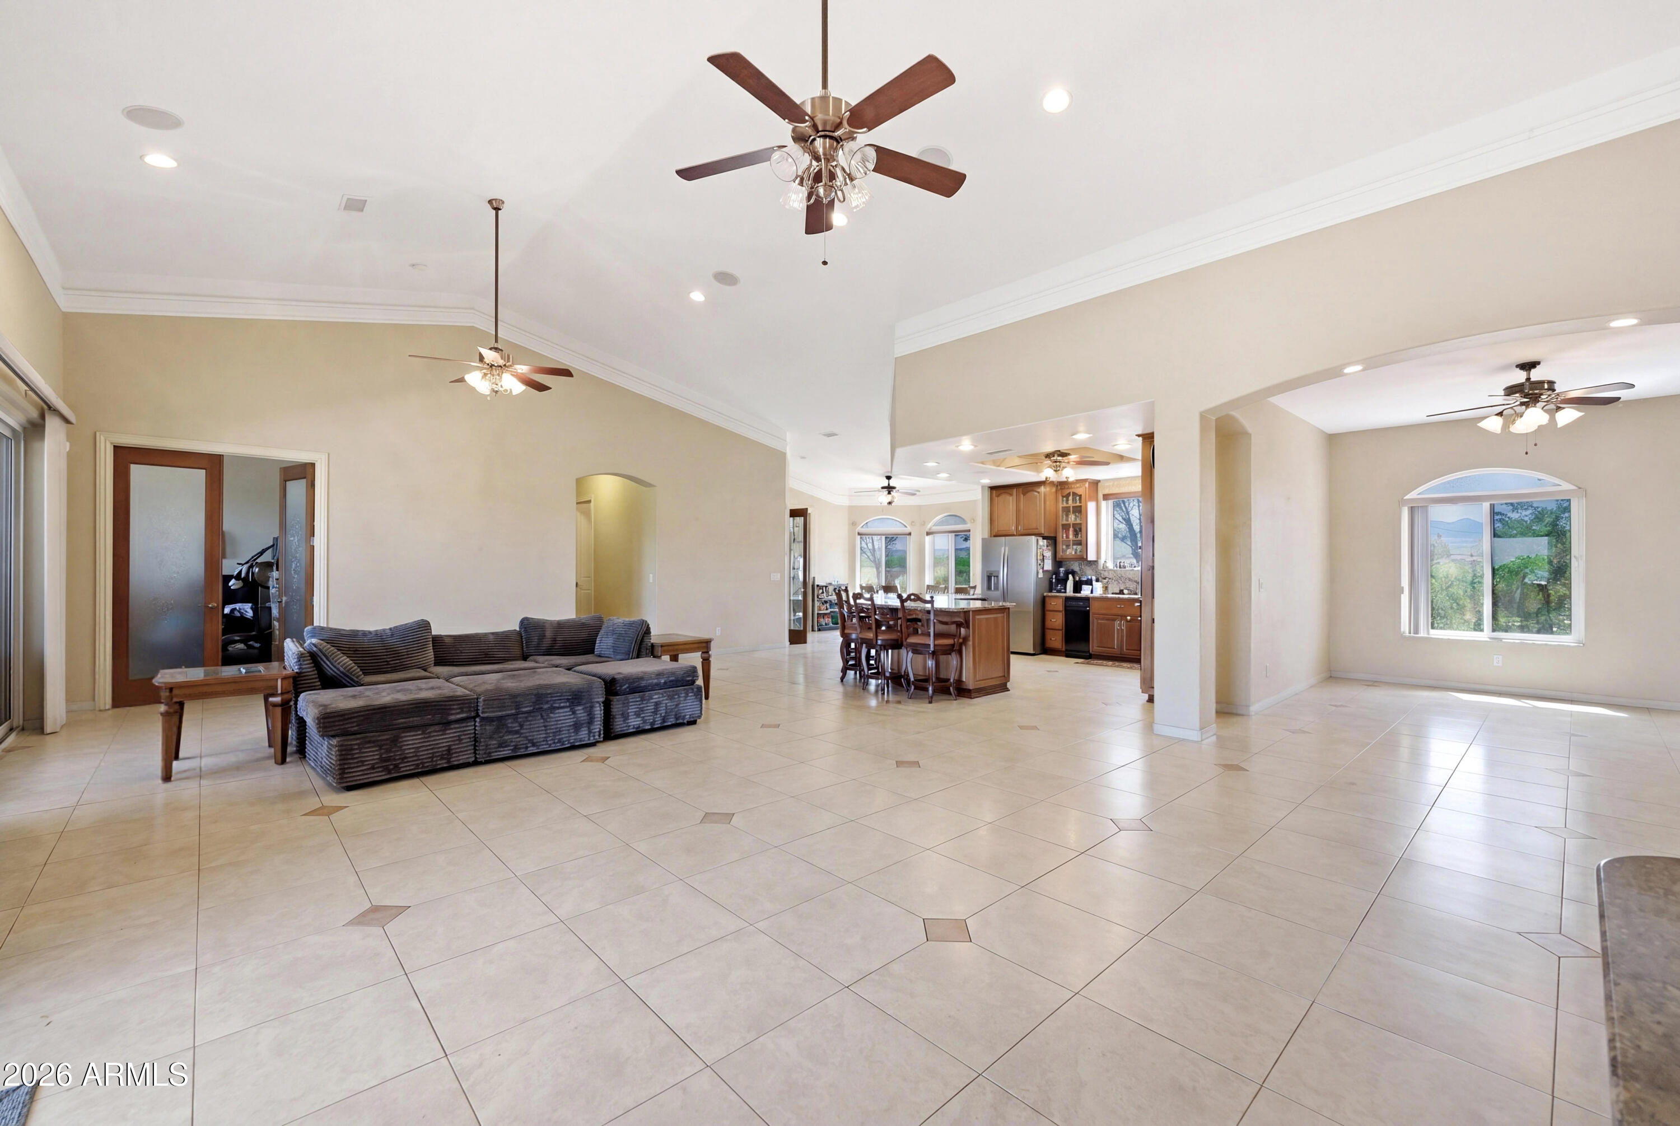
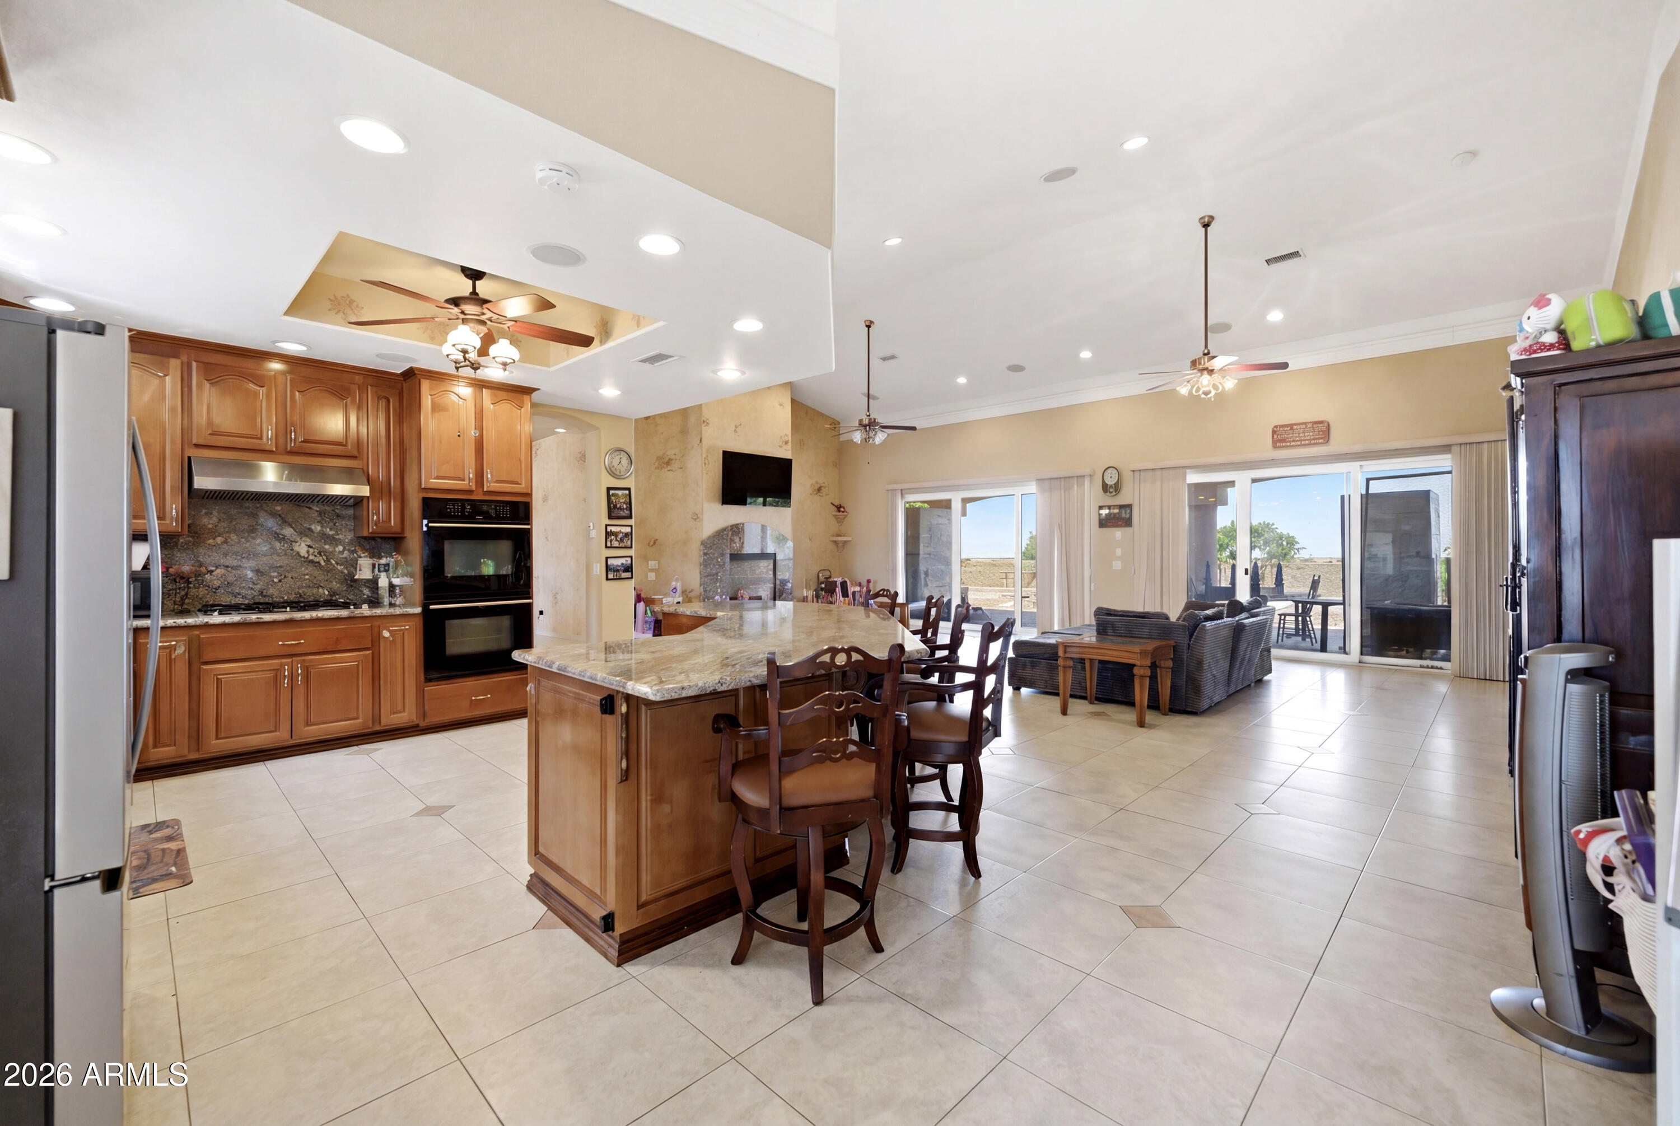
Open-plan living room with a dark sectional, tiled floors, ceiling fans, and adjoining kitchen.
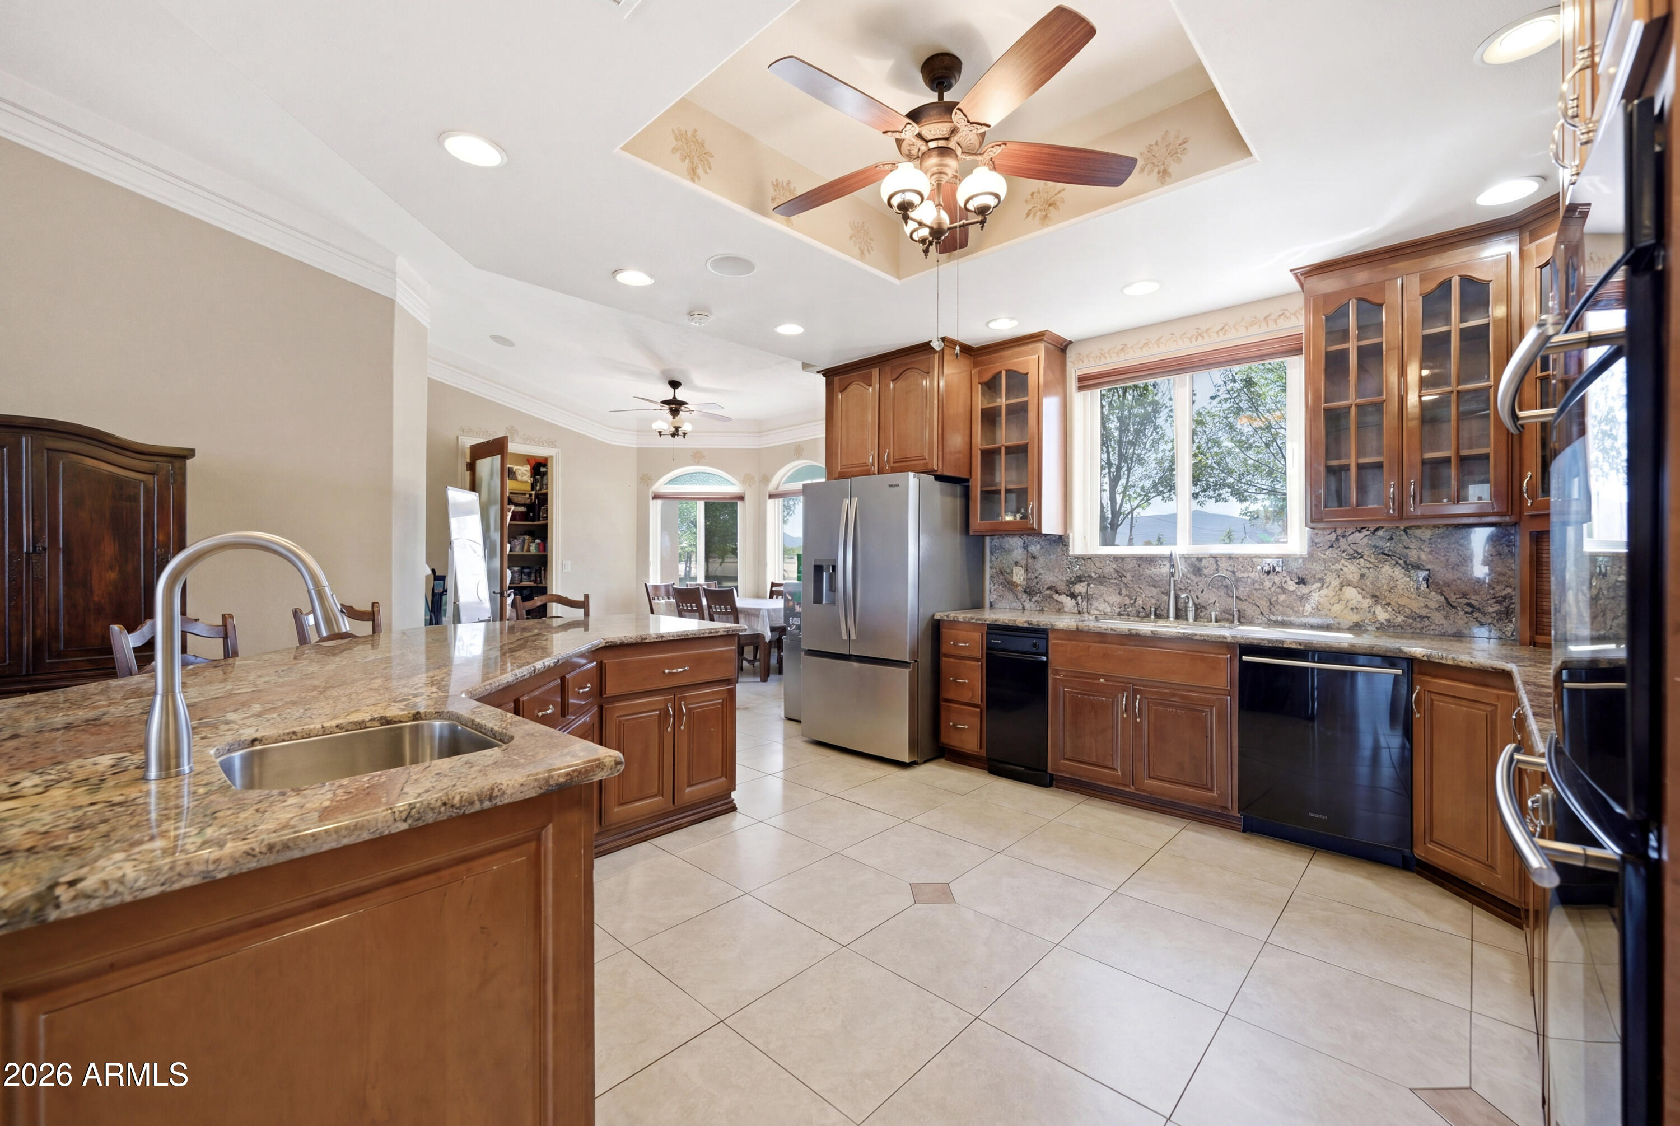
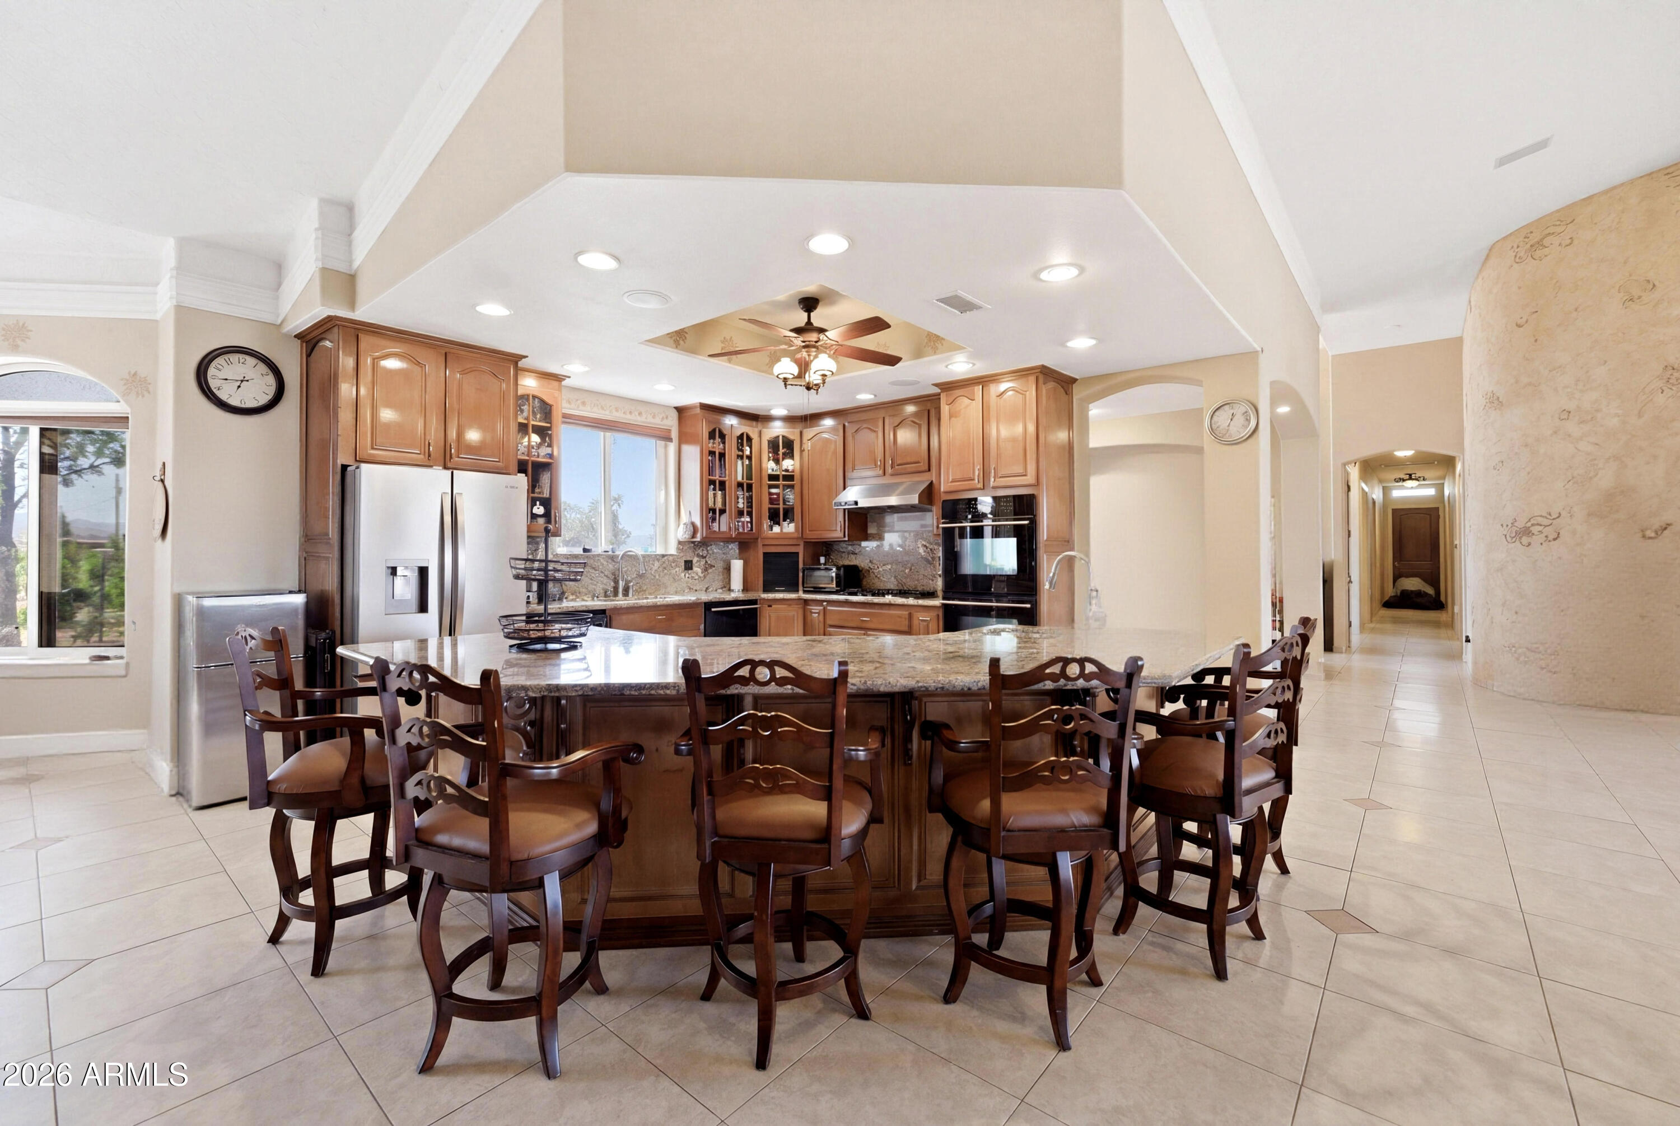
Spacious kitchen with wood cabinets, granite counters, a large sink island, and stainless steel appliances.
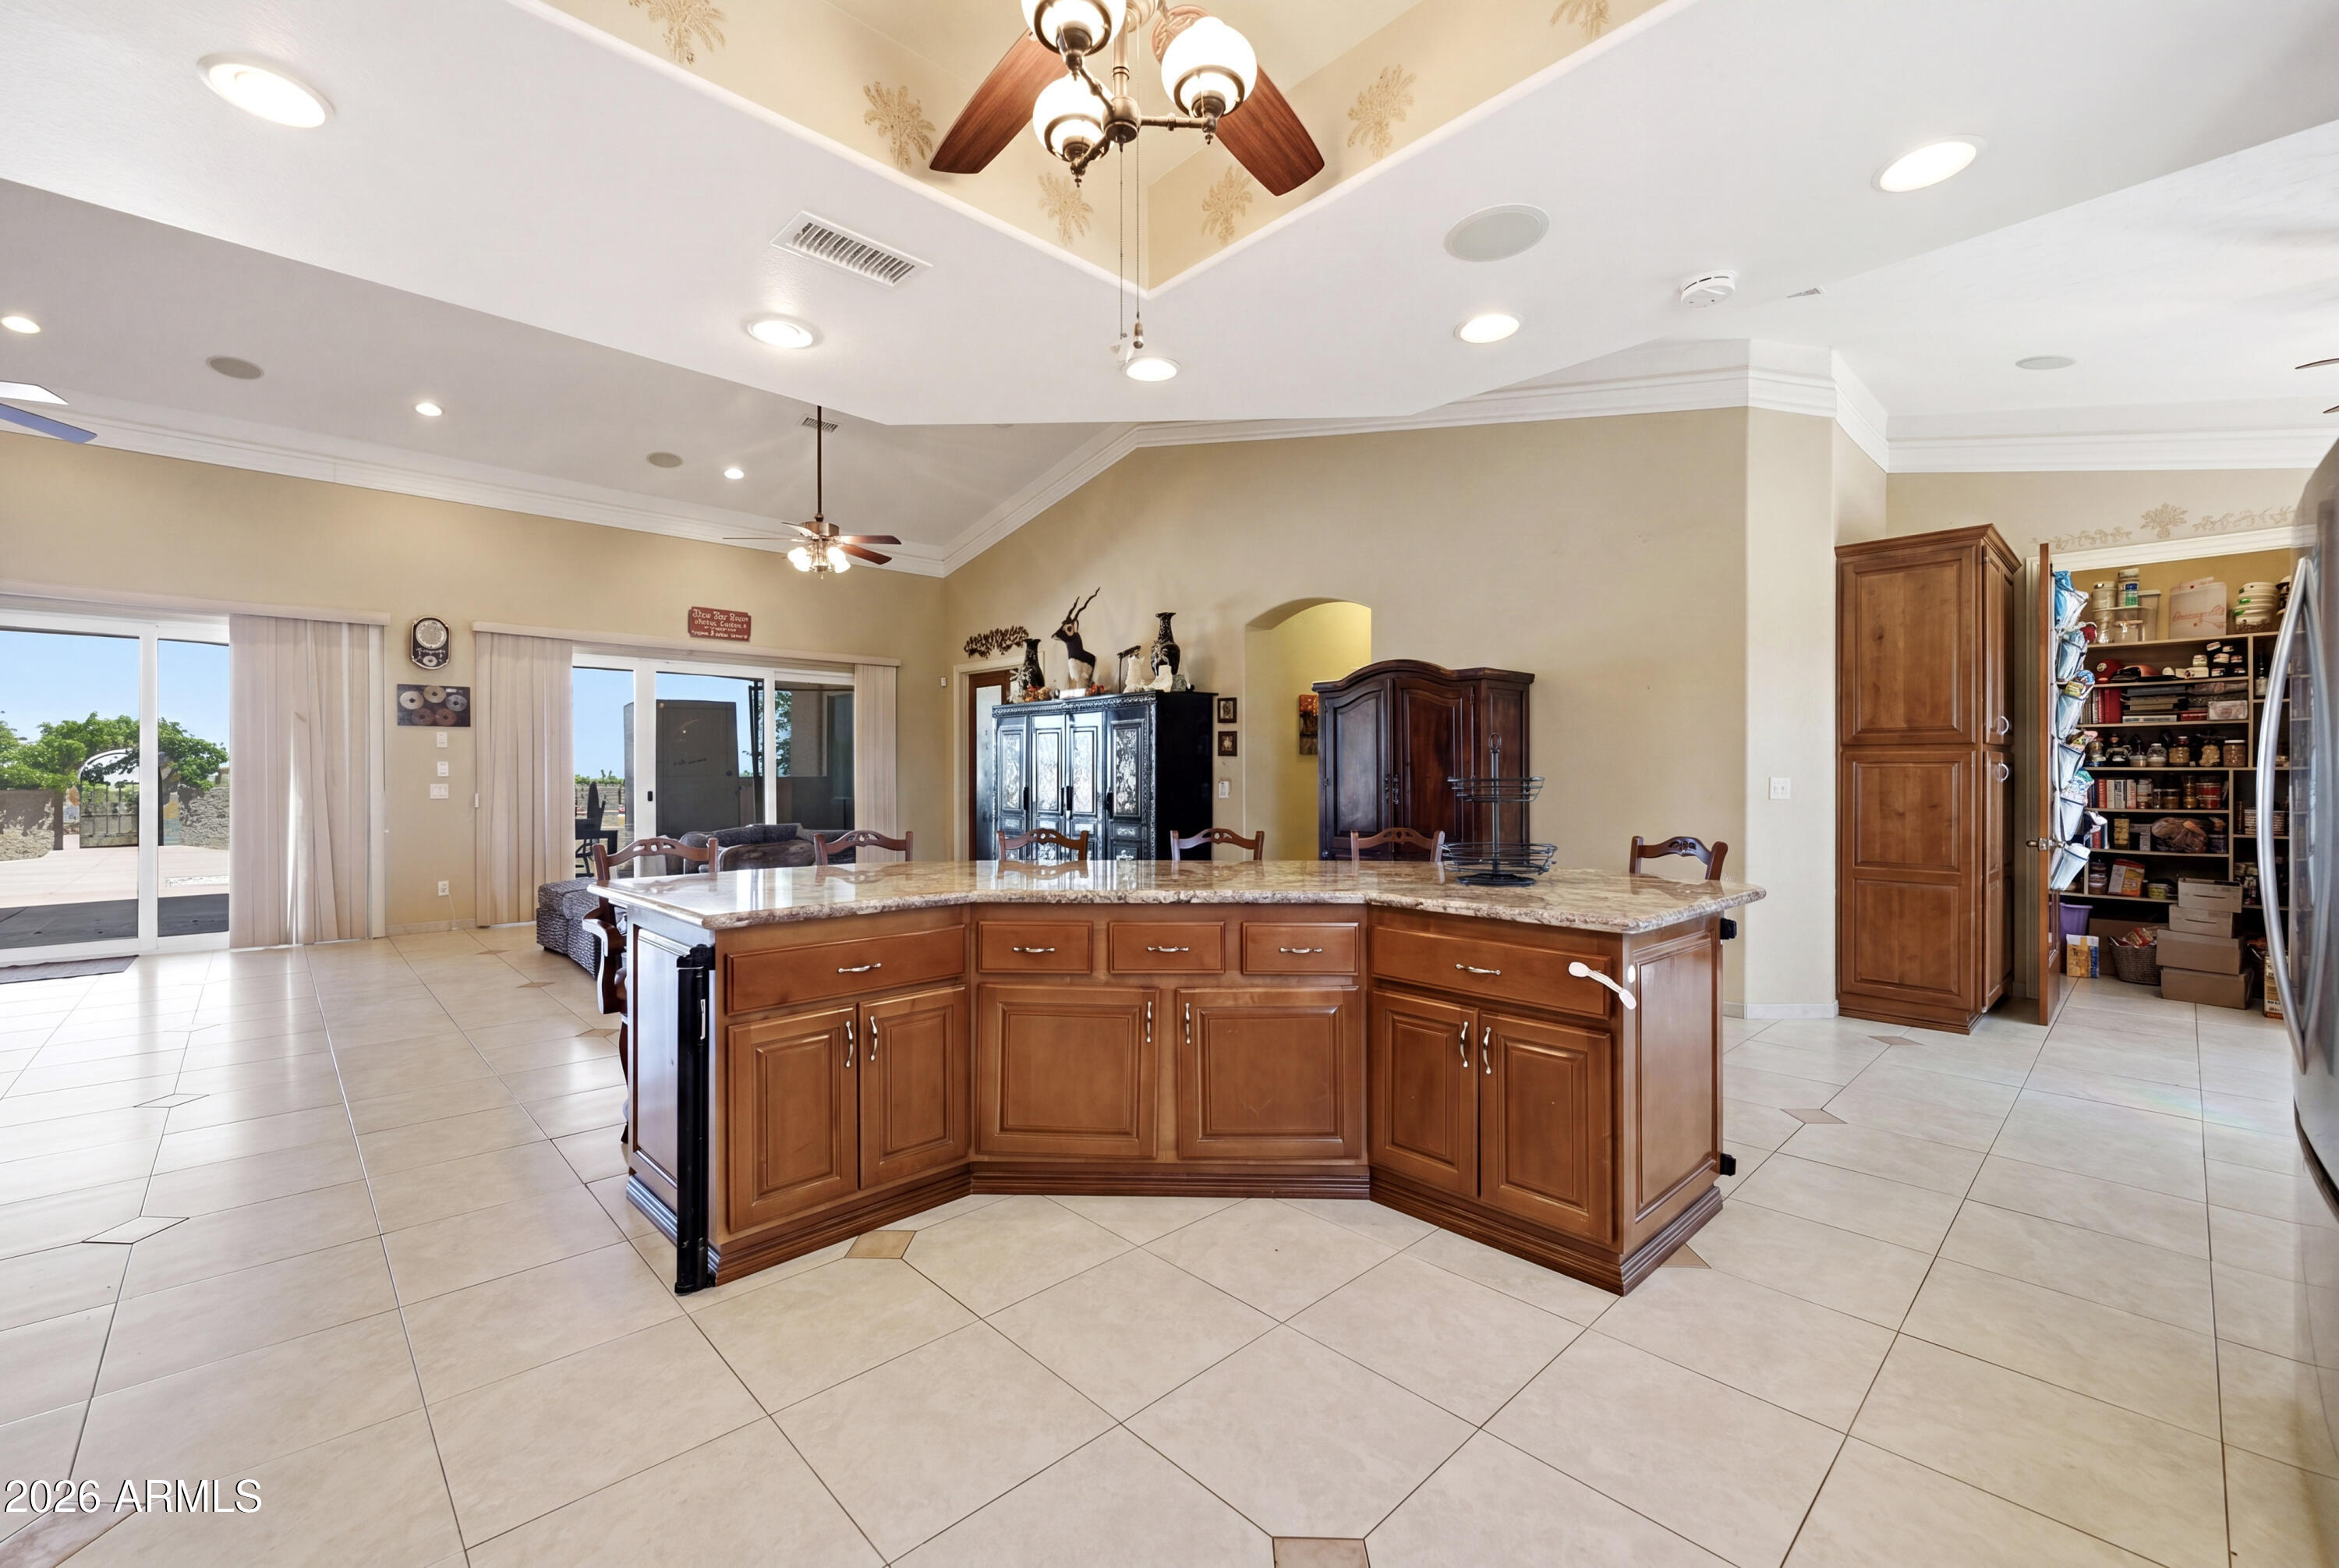
Kitchen with a large curved wood island, granite countertop, and sliding glass doors to a patio.
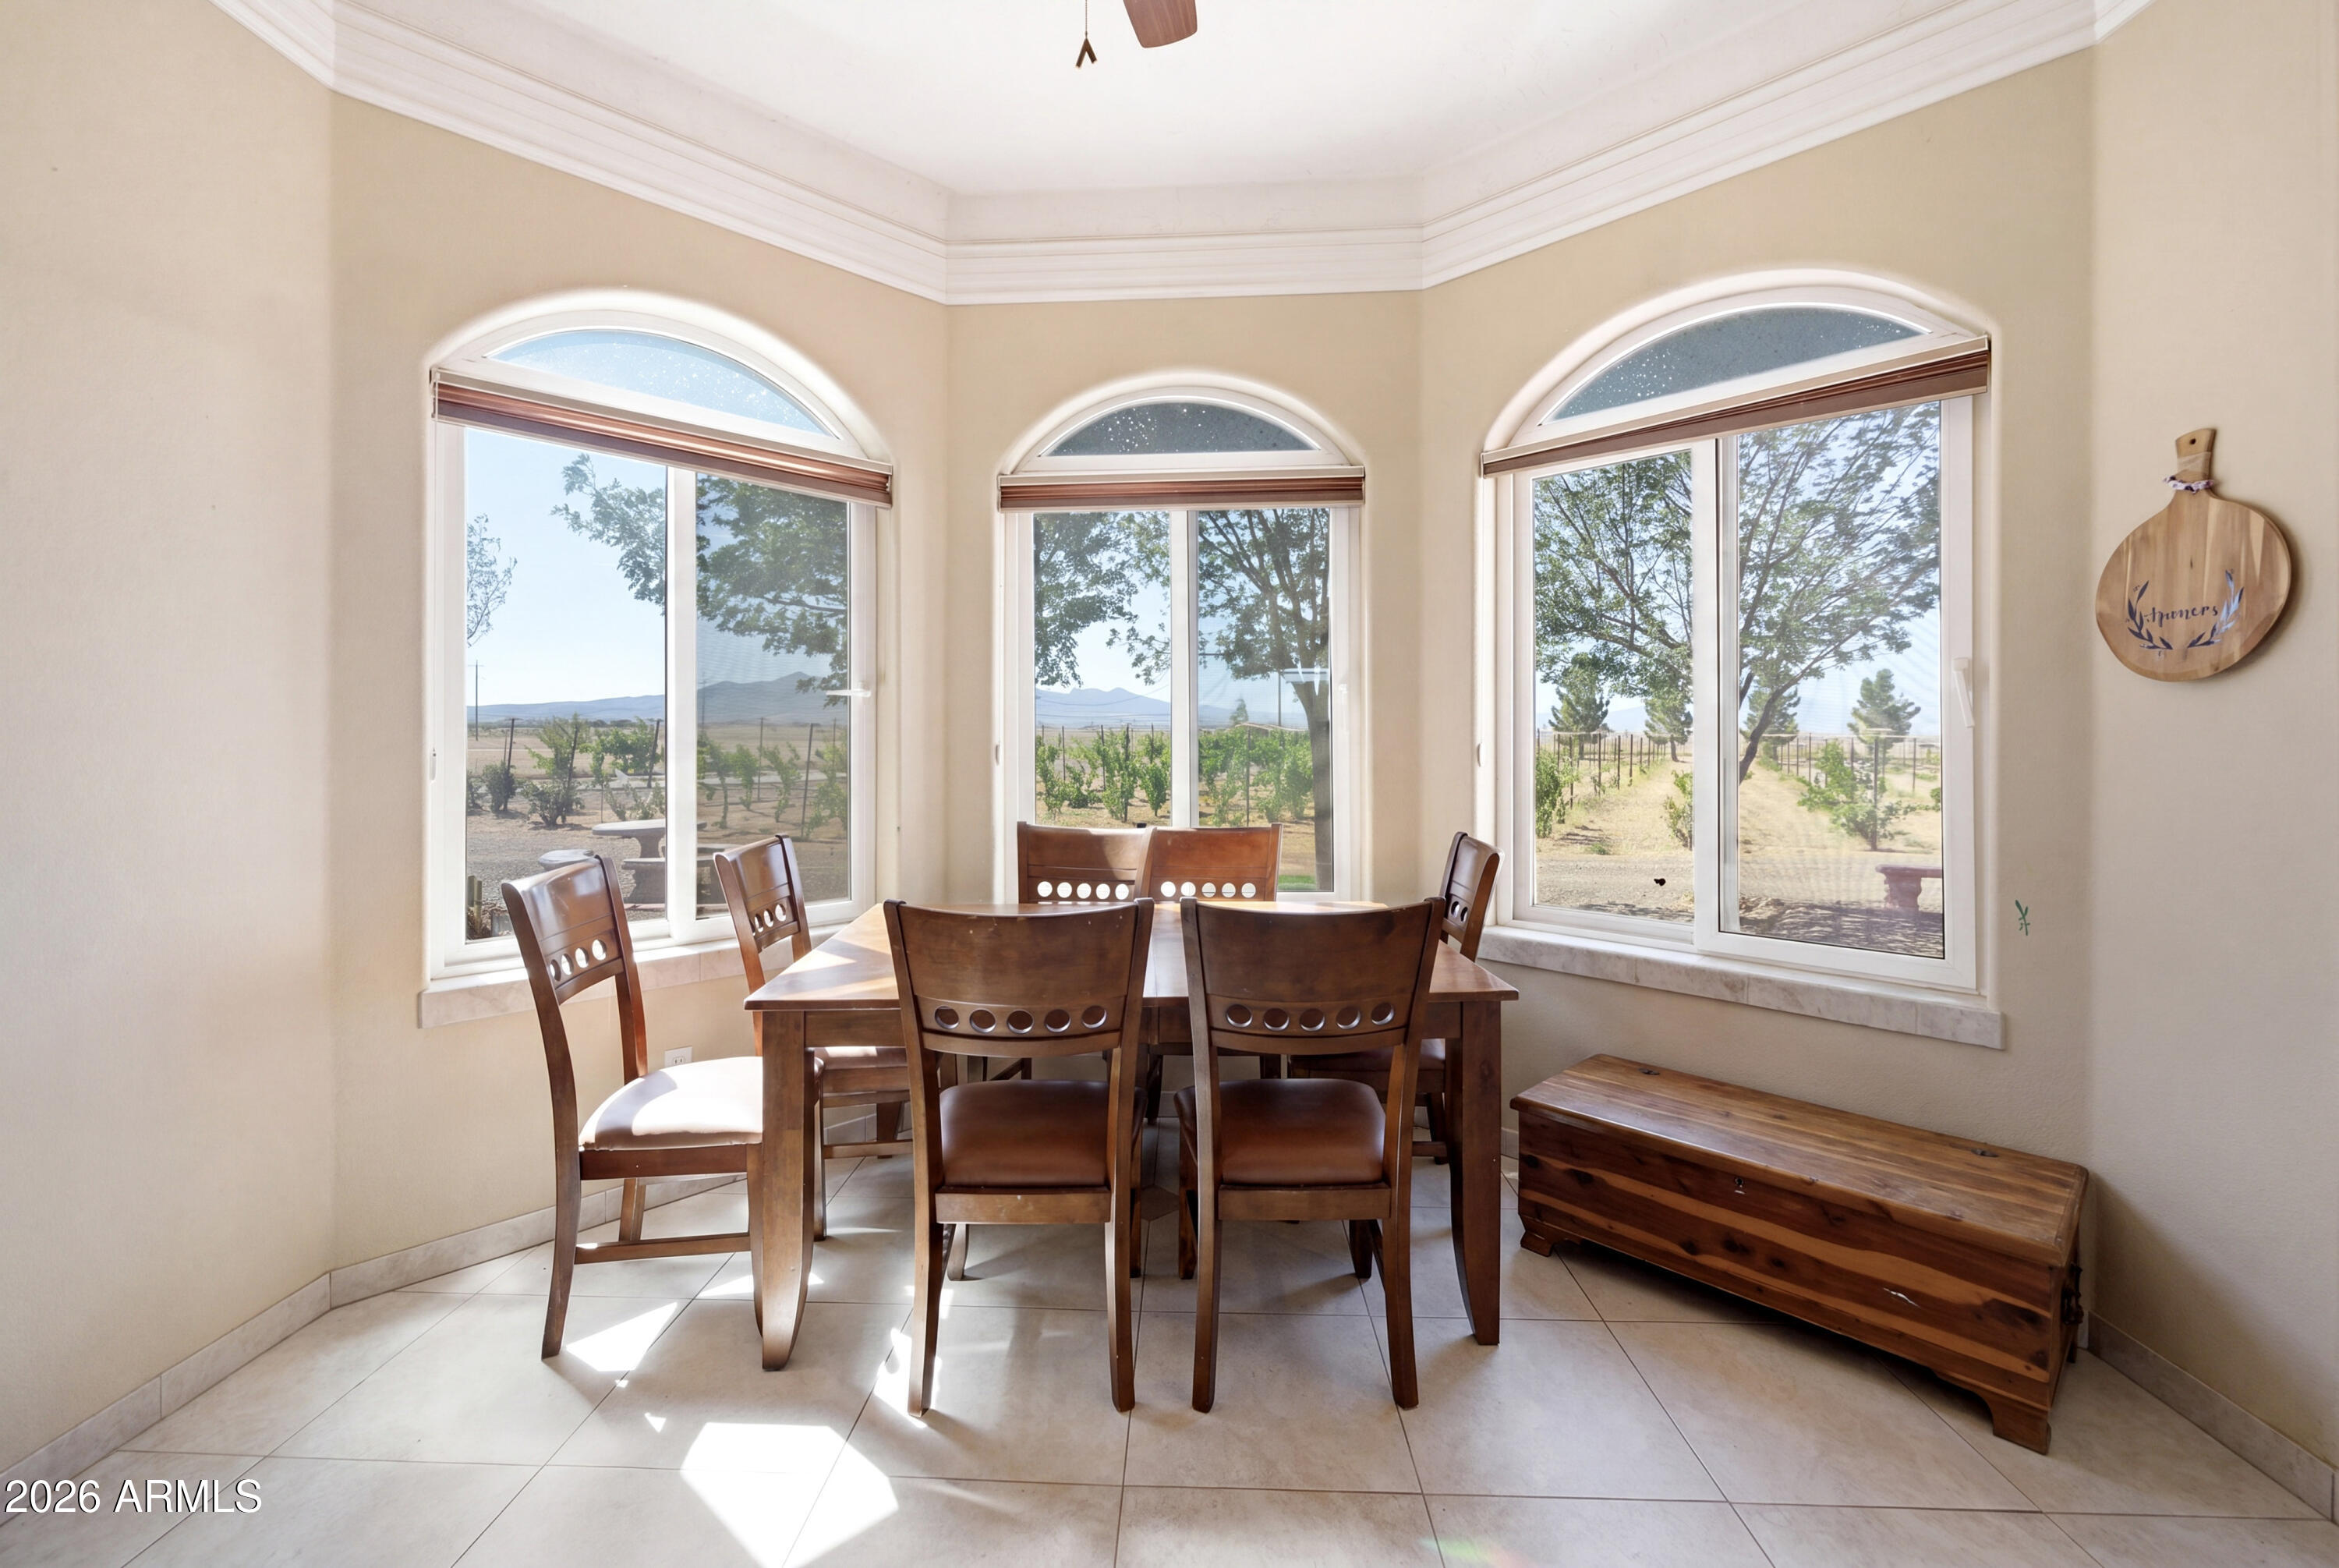
Dining area with a dark wood table and three arched windows overlooking grapevines and distant hills.
Open-plan kitchen and living area with a large wood island, stone counters, and sliding doors to the patio.
Furnished kitchen with wood cabinetry, stainless steel appliances, and a large island with bar seating.
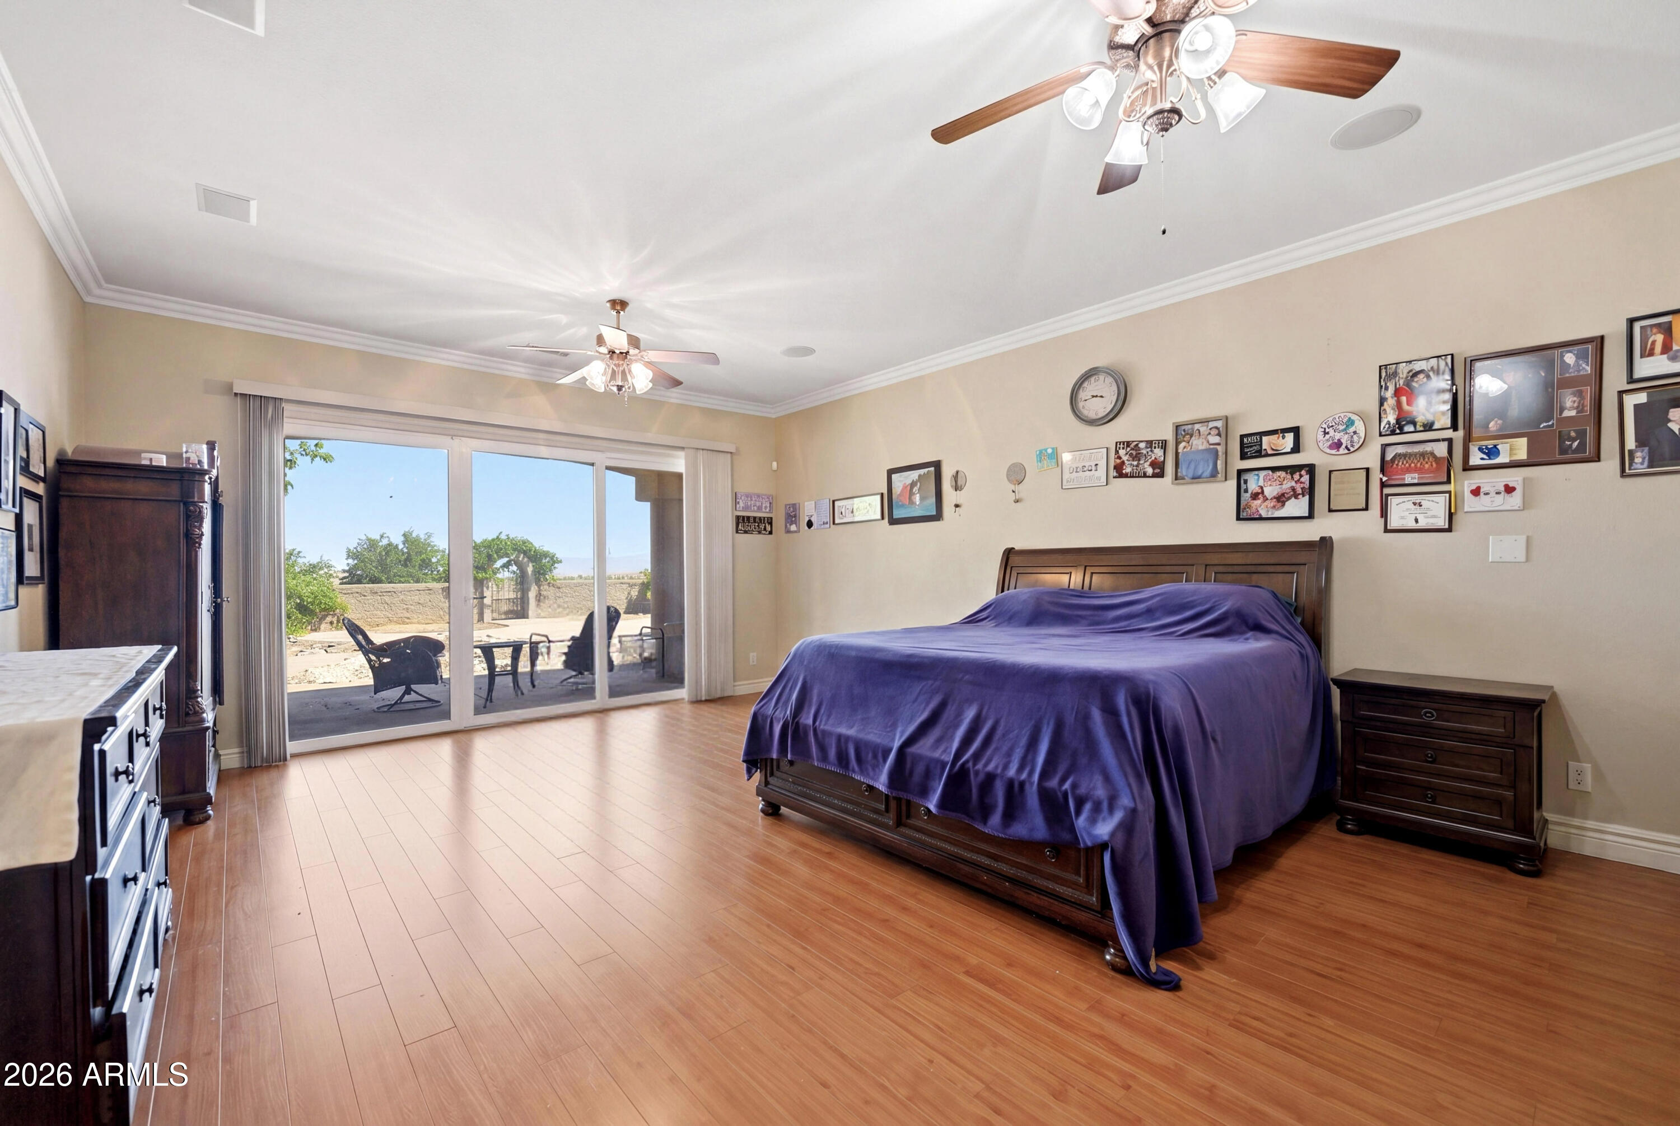
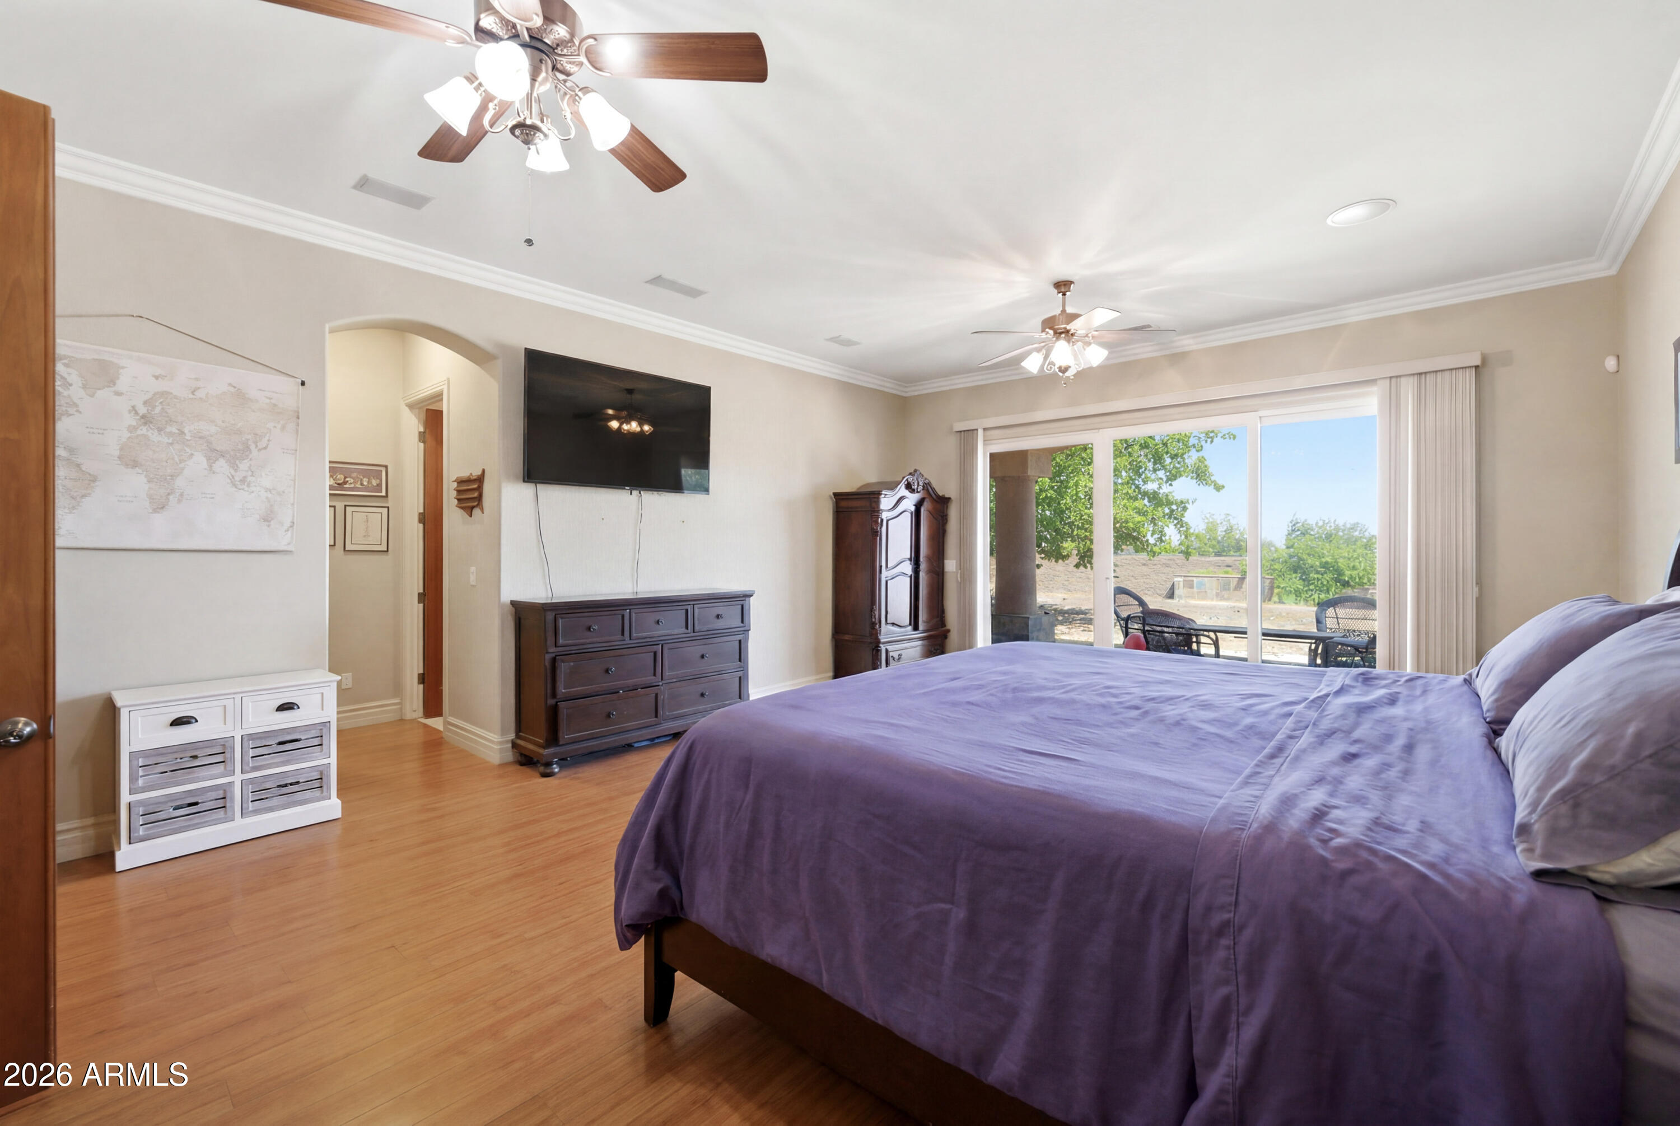
Furnished bedroom with a purple-covered bed, wood-look flooring, and sliding doors to a patio.
Bedroom with purple bedding, dark wood dressers, and sliding glass doors to a patio.
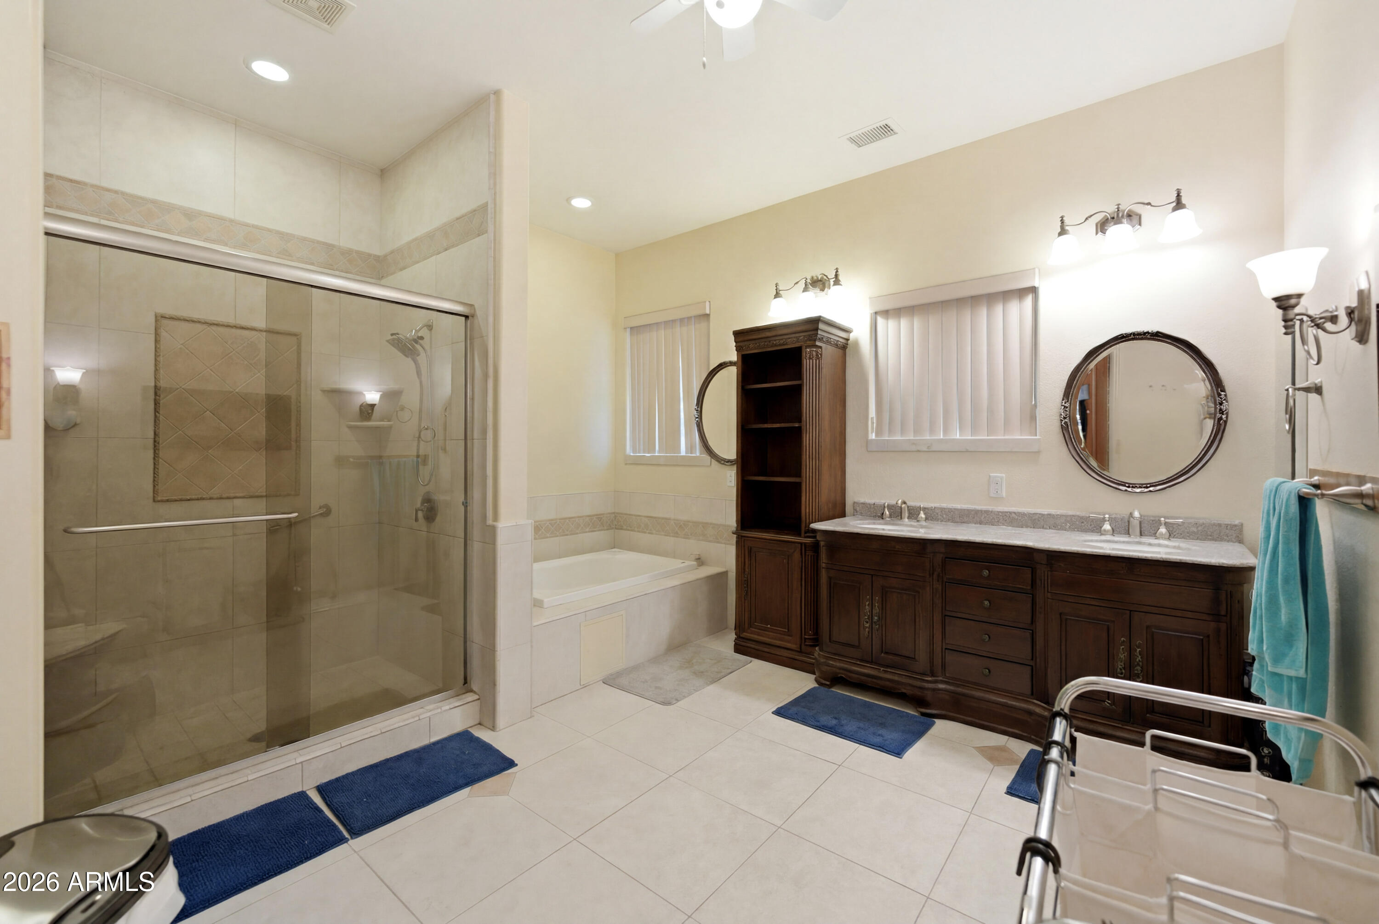
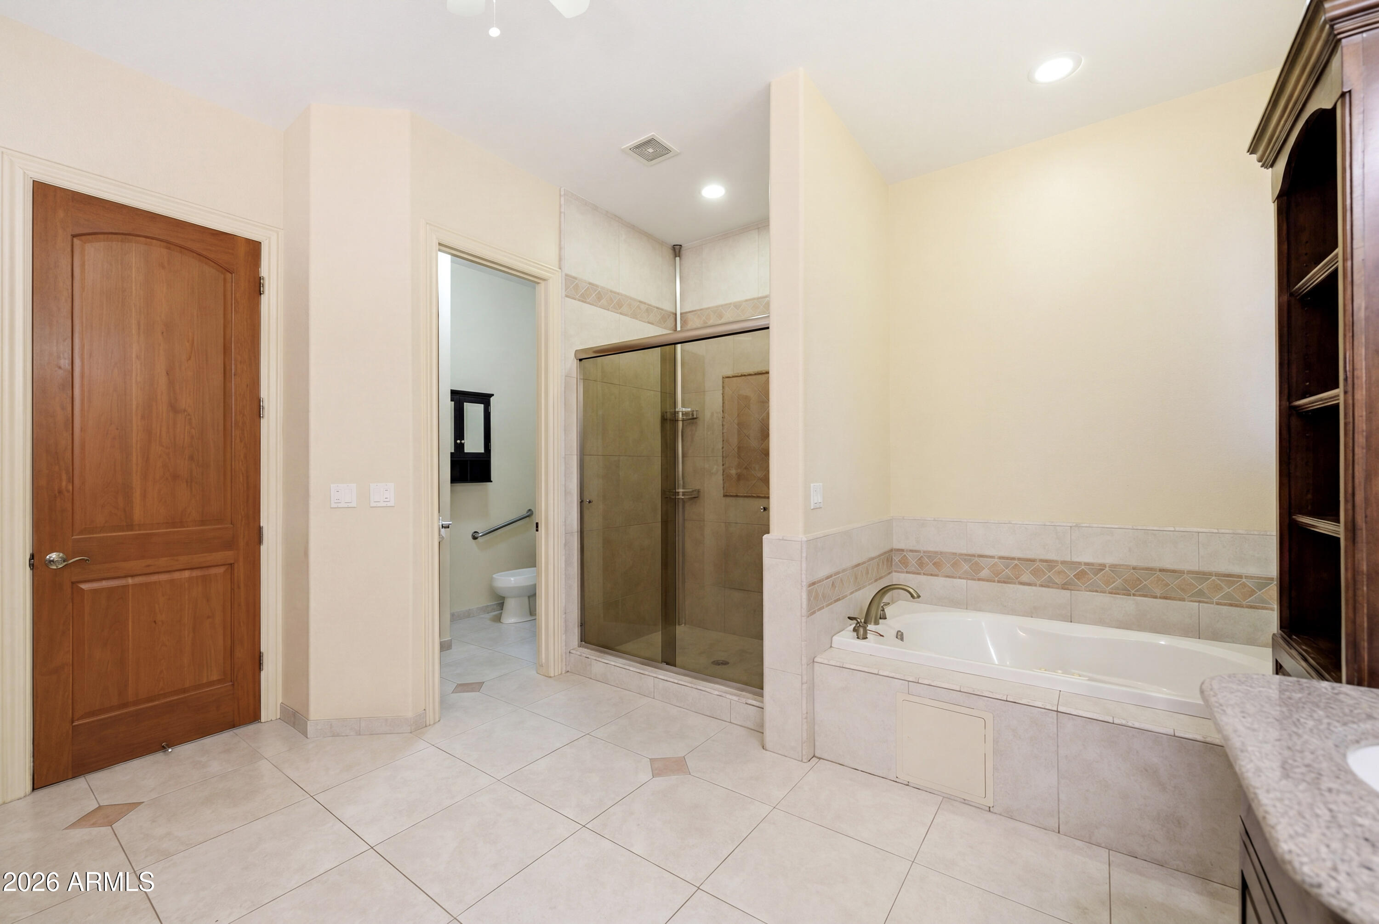
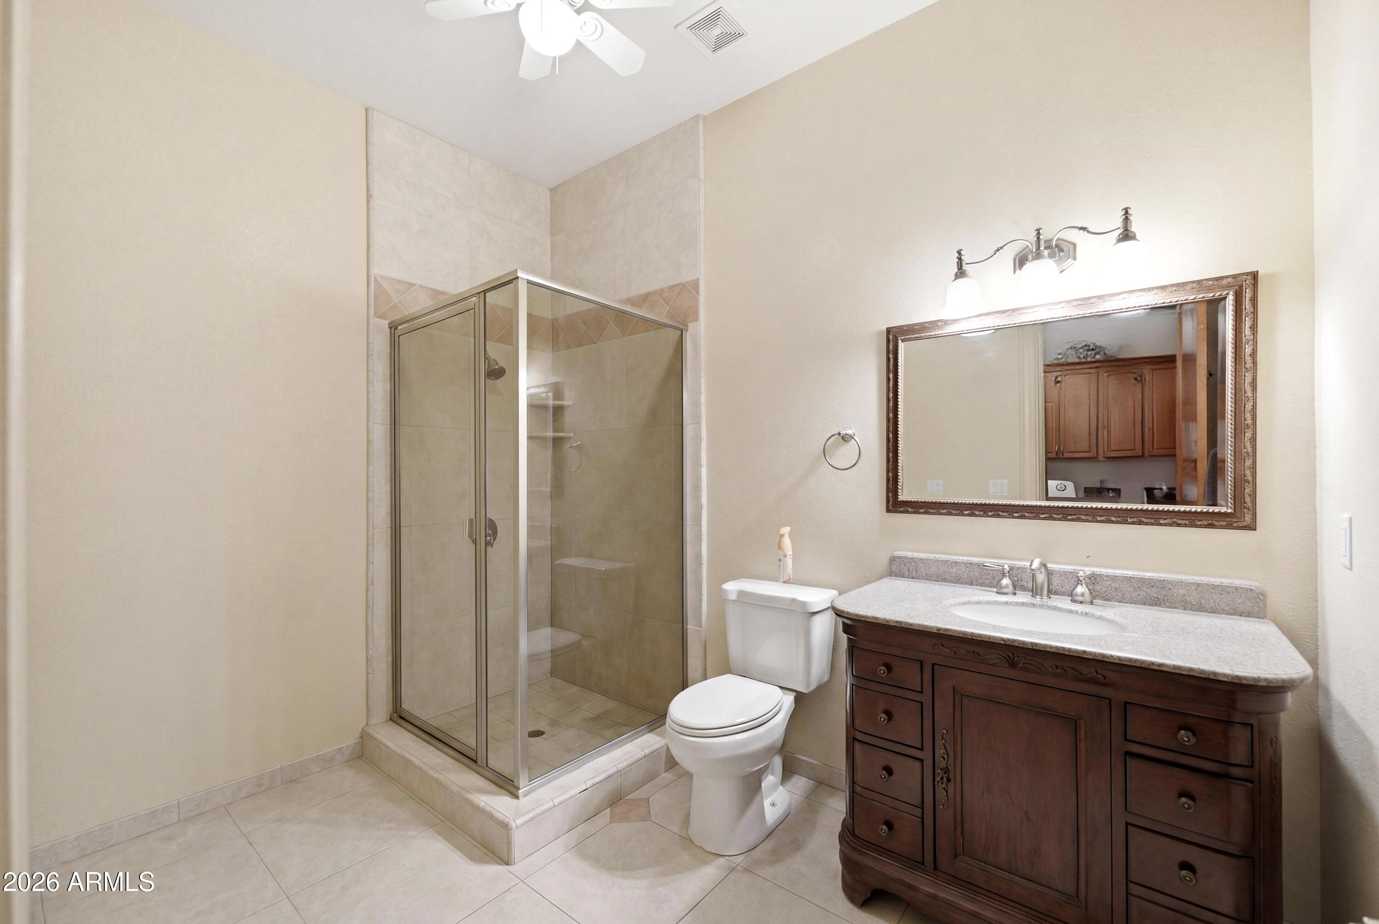
Bathroom with a glass-enclosed tiled shower, soaking tub, and dark wood double vanity.
Bathroom with glass shower, built-in bathtub, and beige tile.
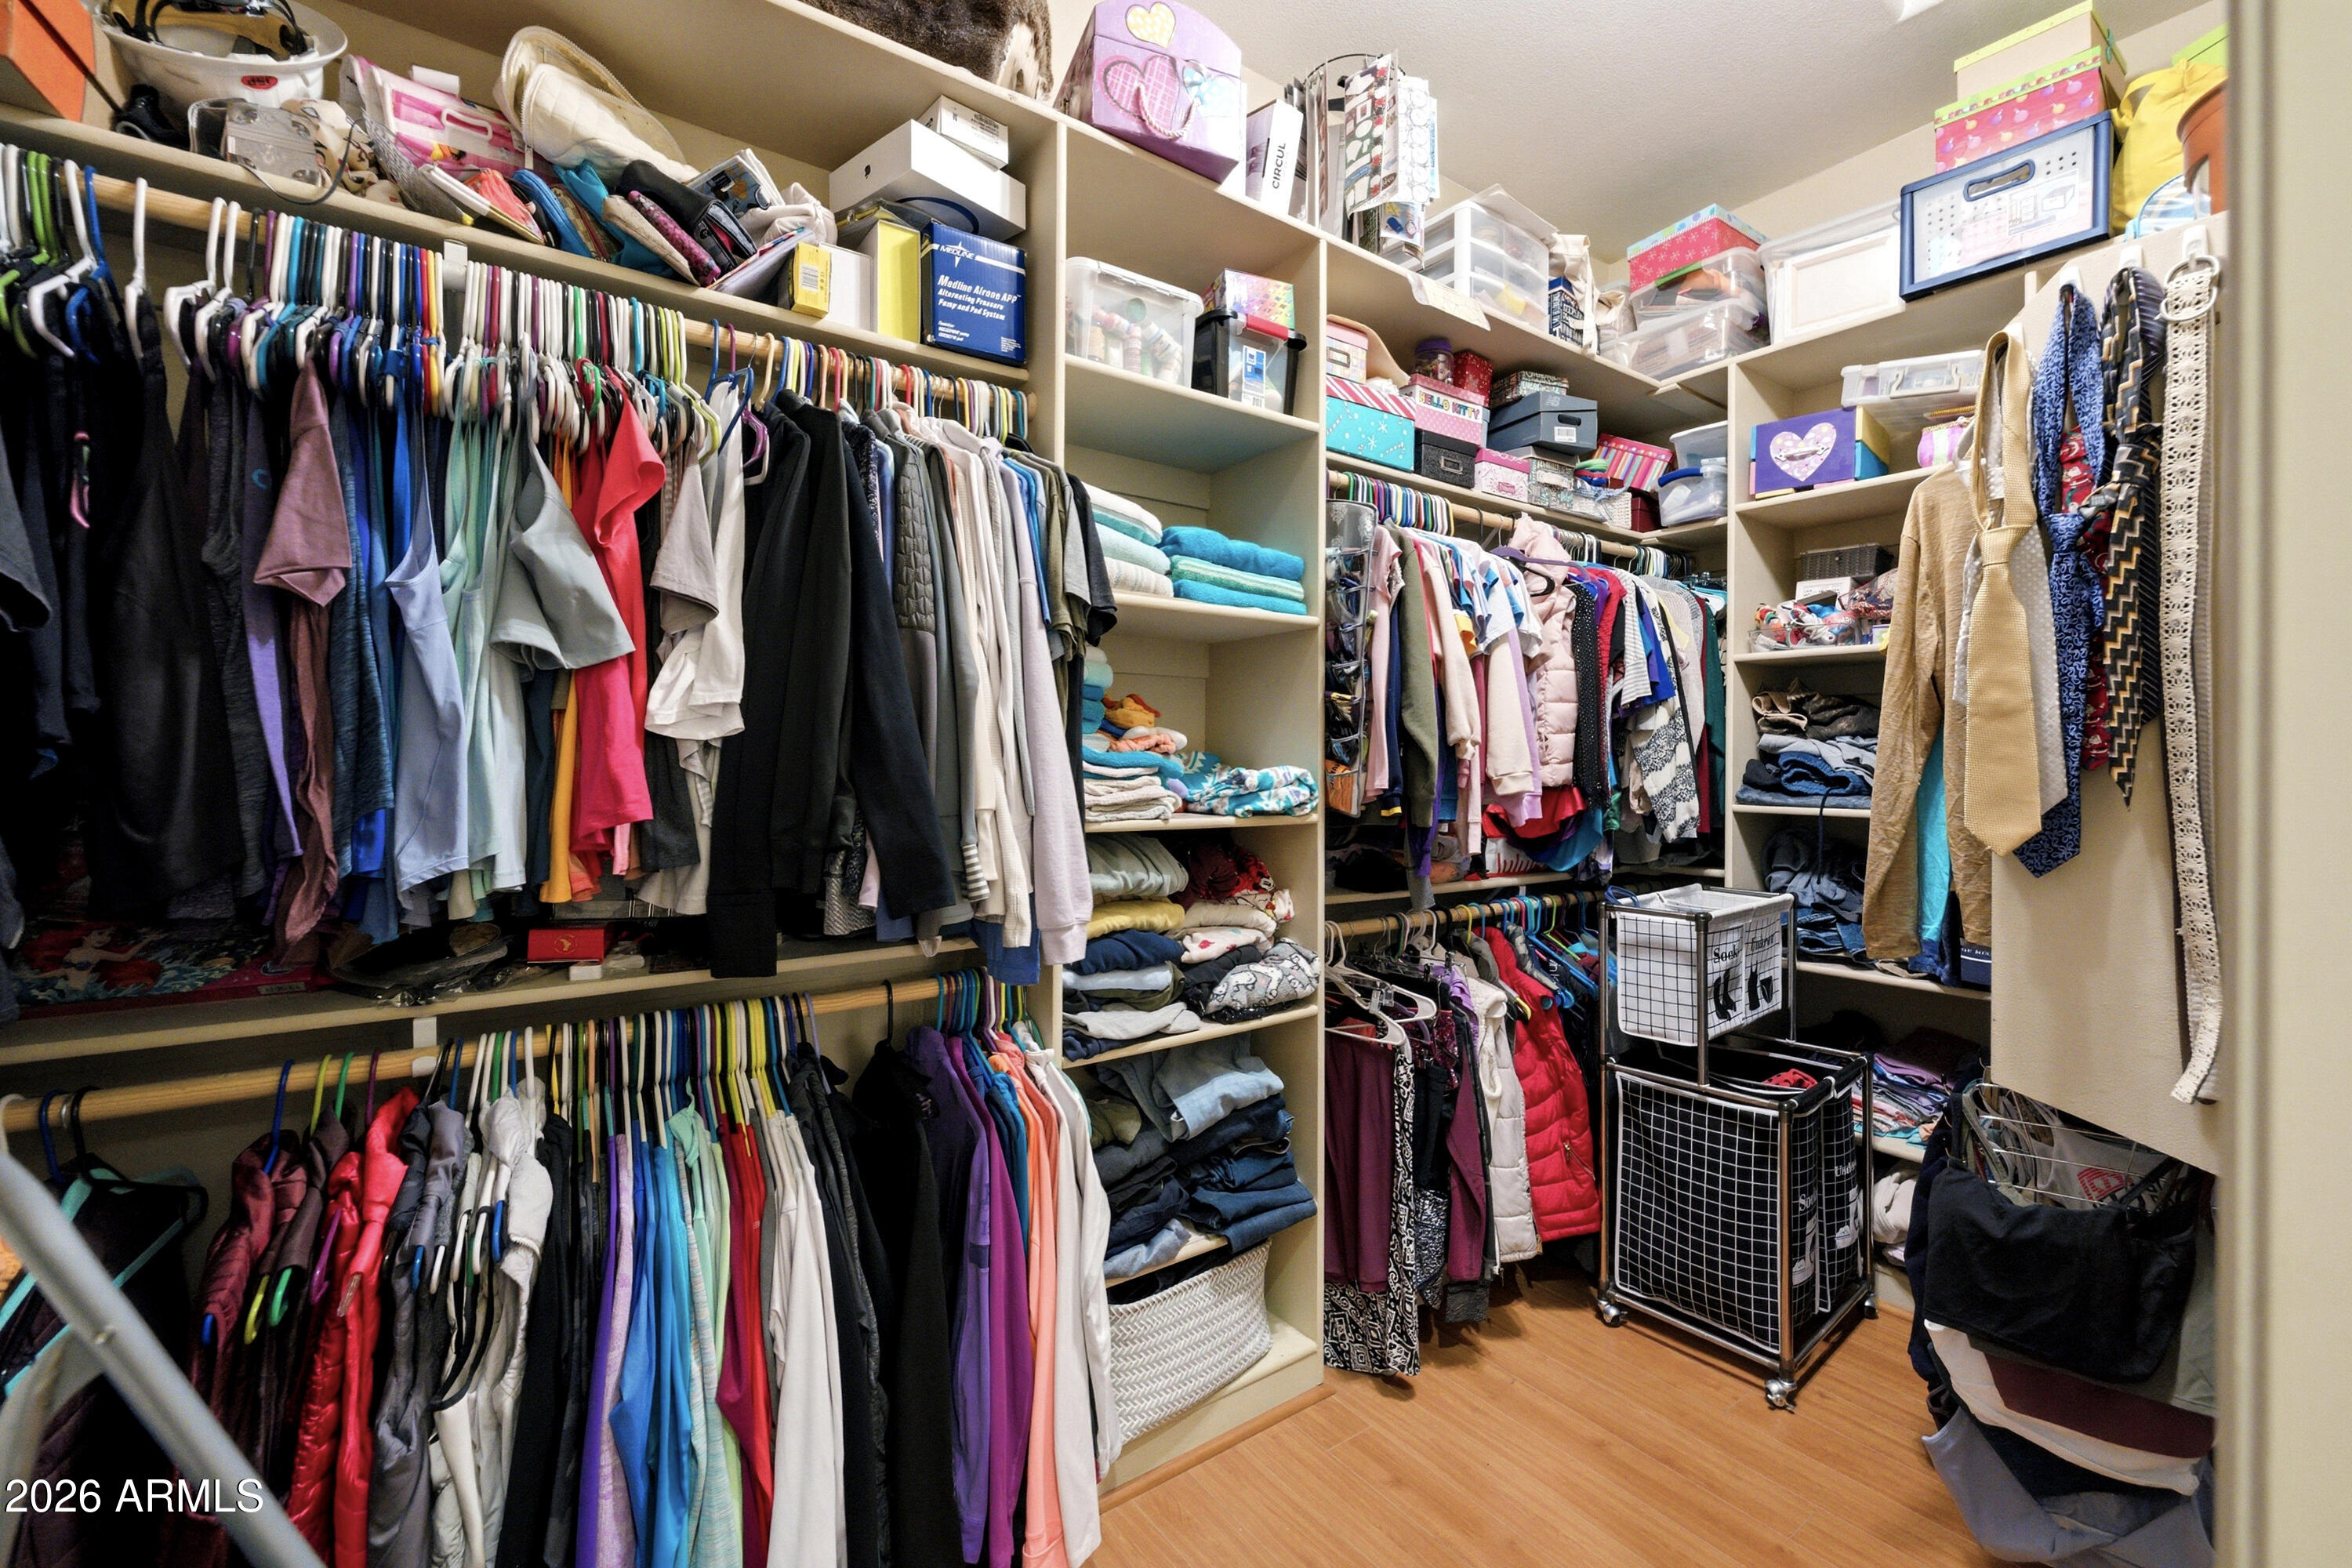
Walk-in closet with extensive clothing storage, colorful hanging garments, shelves, and rolling wire hampers.
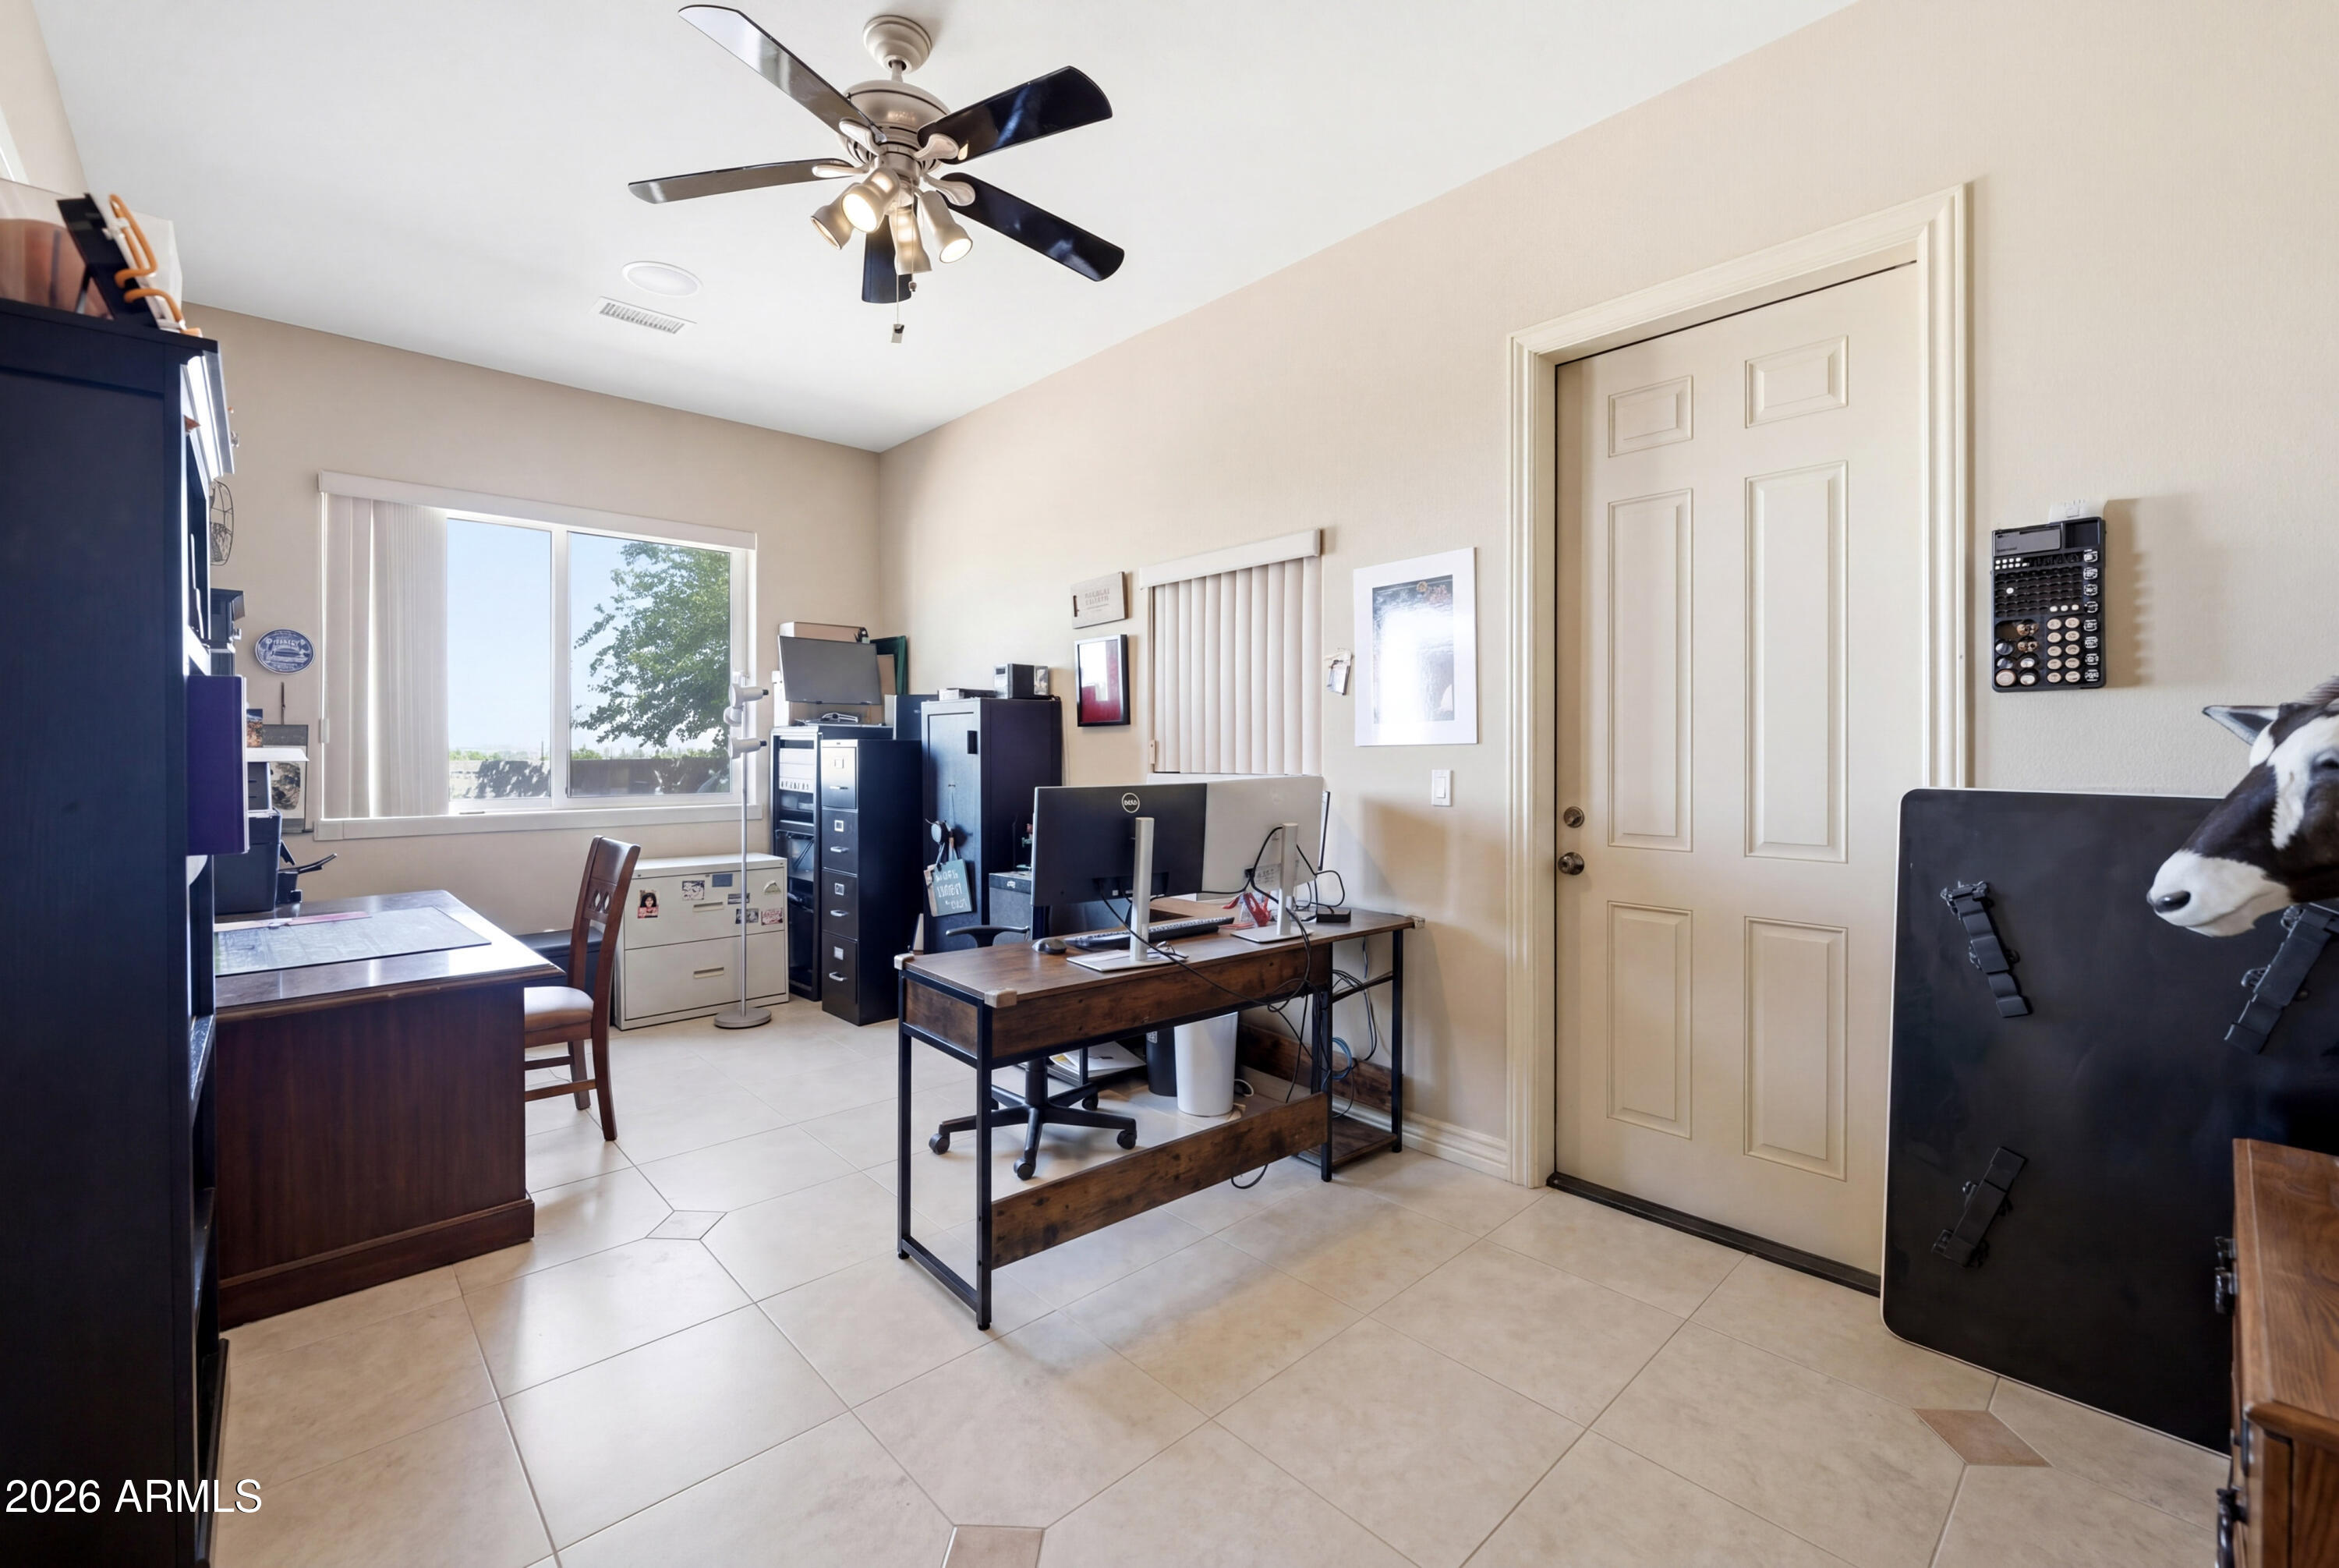
Home office with two computer desks, filing cabinets, tiled floors, and a ceiling fan.
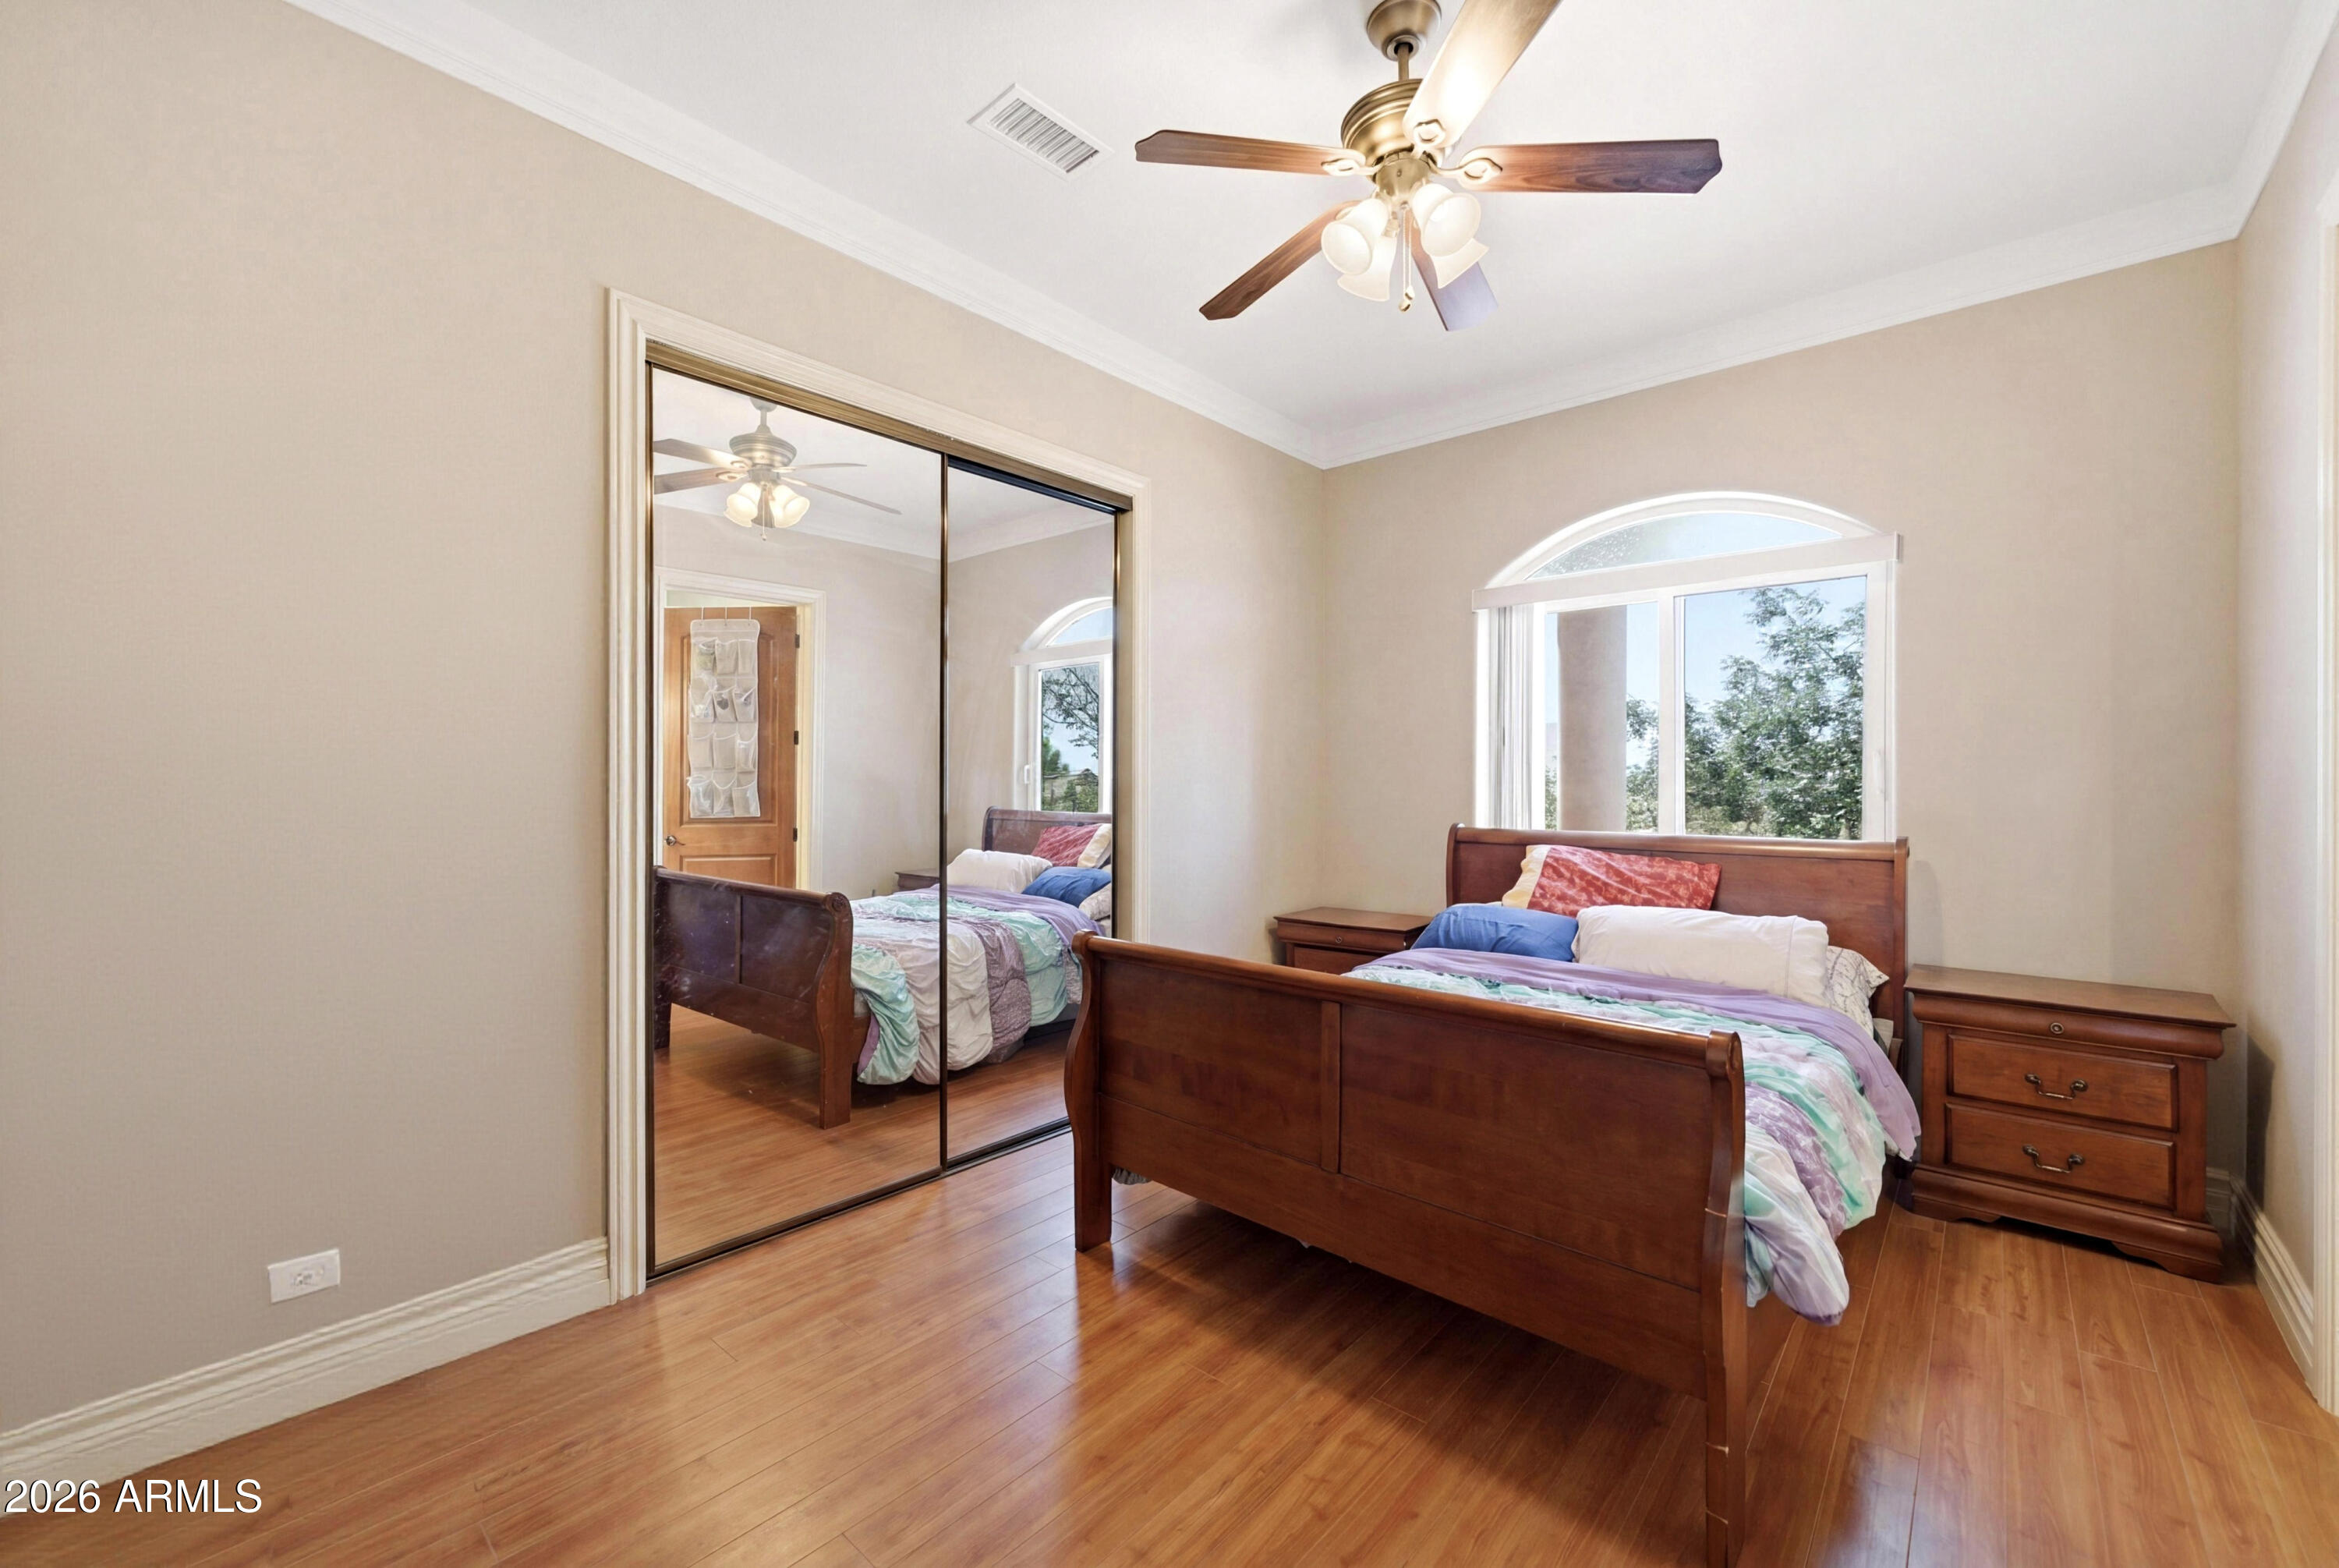
Bedroom with a wood bed, mirrored closet doors, hardwood floors, and an arched window.
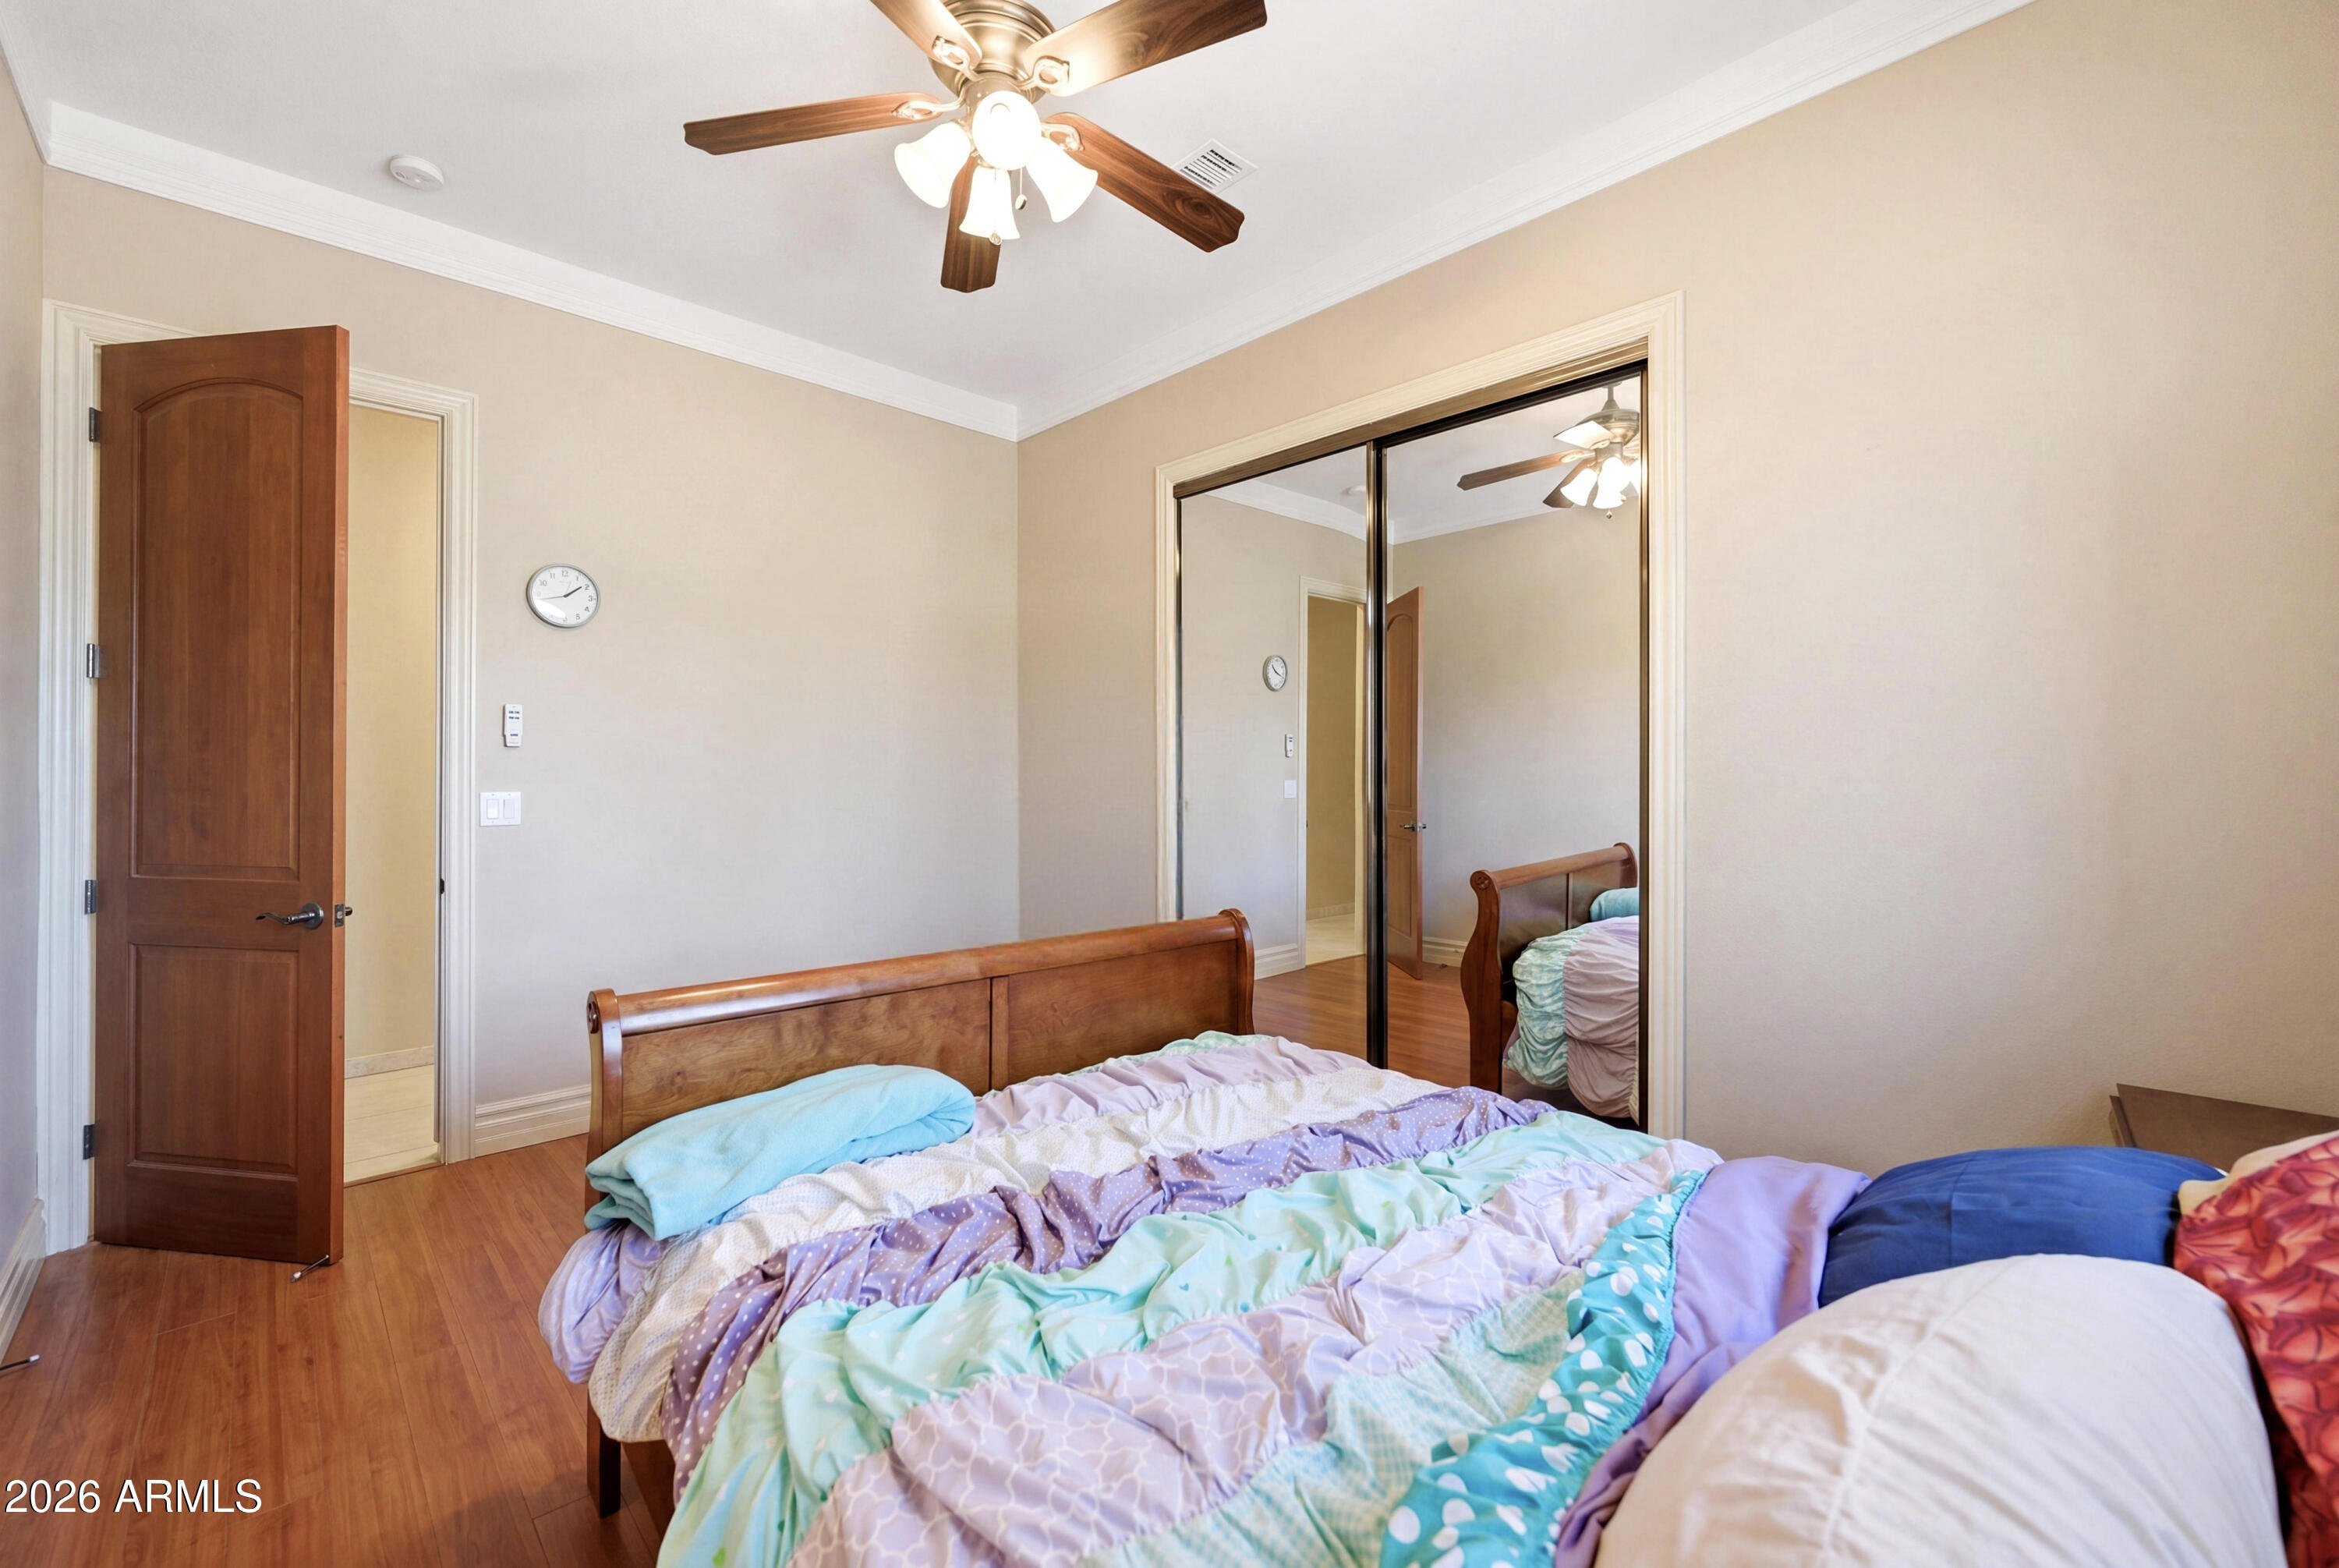
Bedroom with colorful bedding, mirrored closet doors, and a ceiling fan.
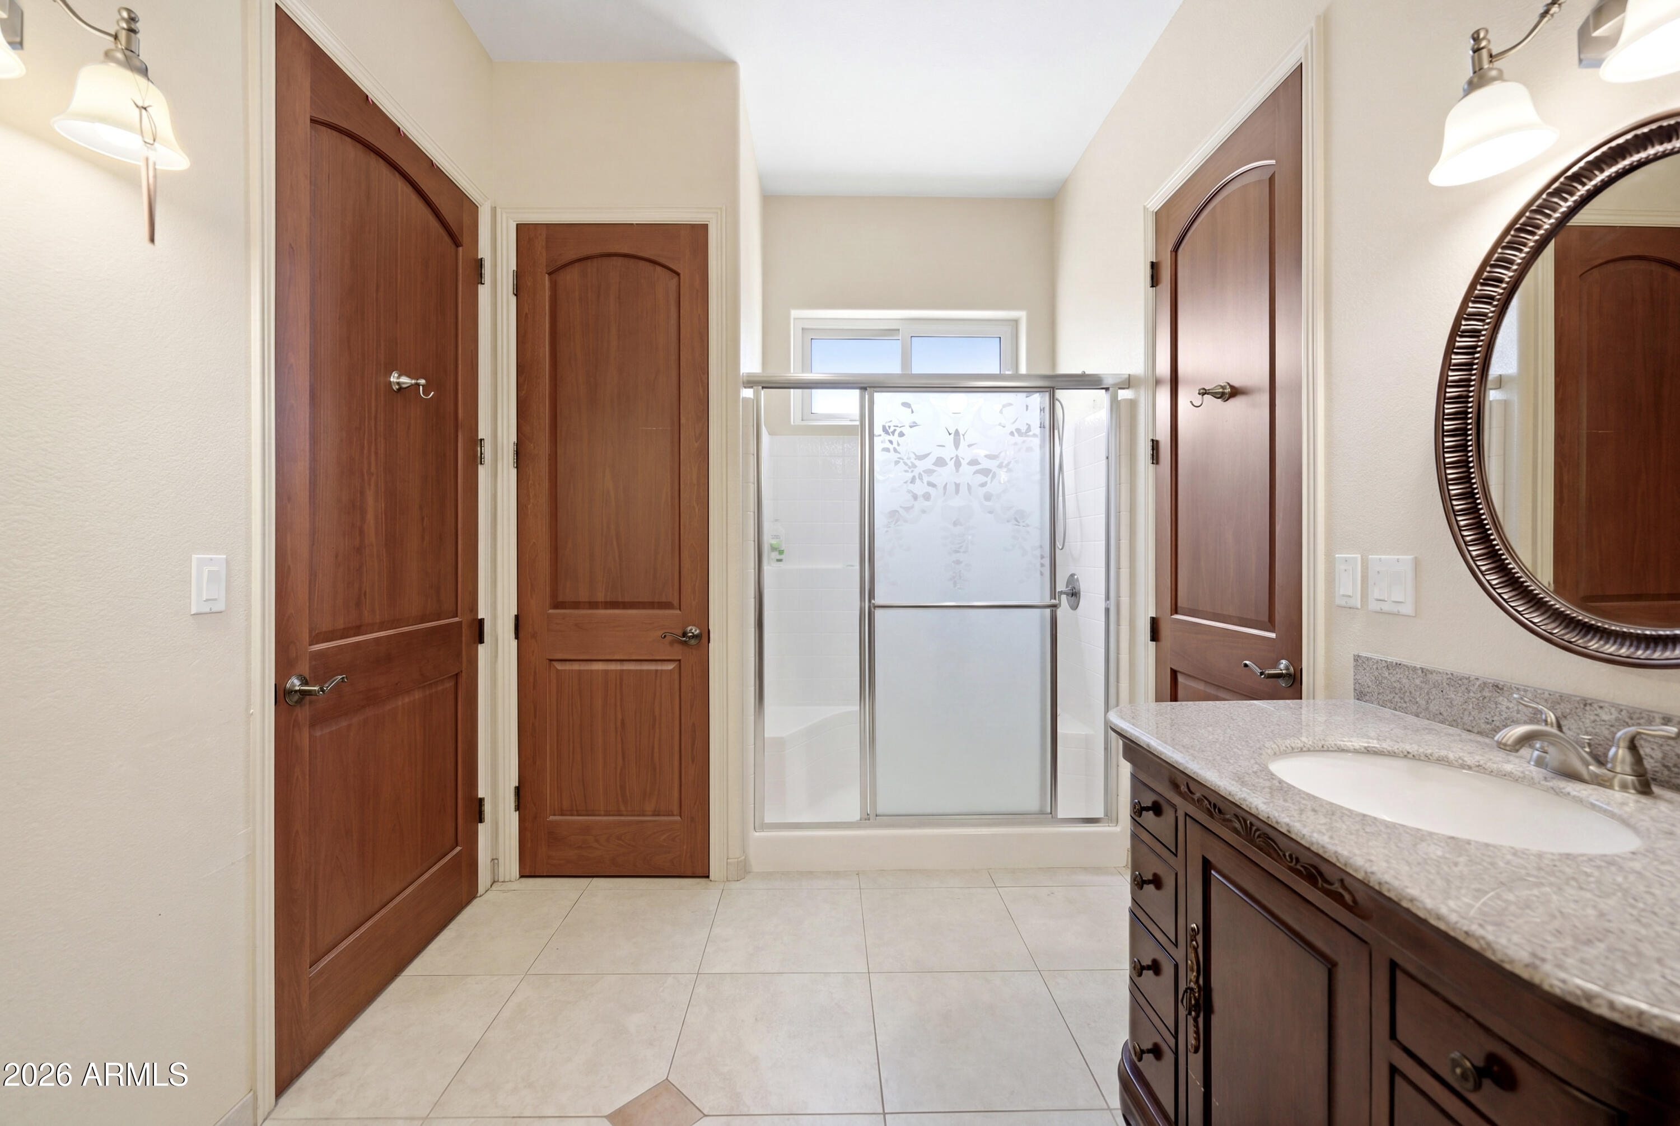
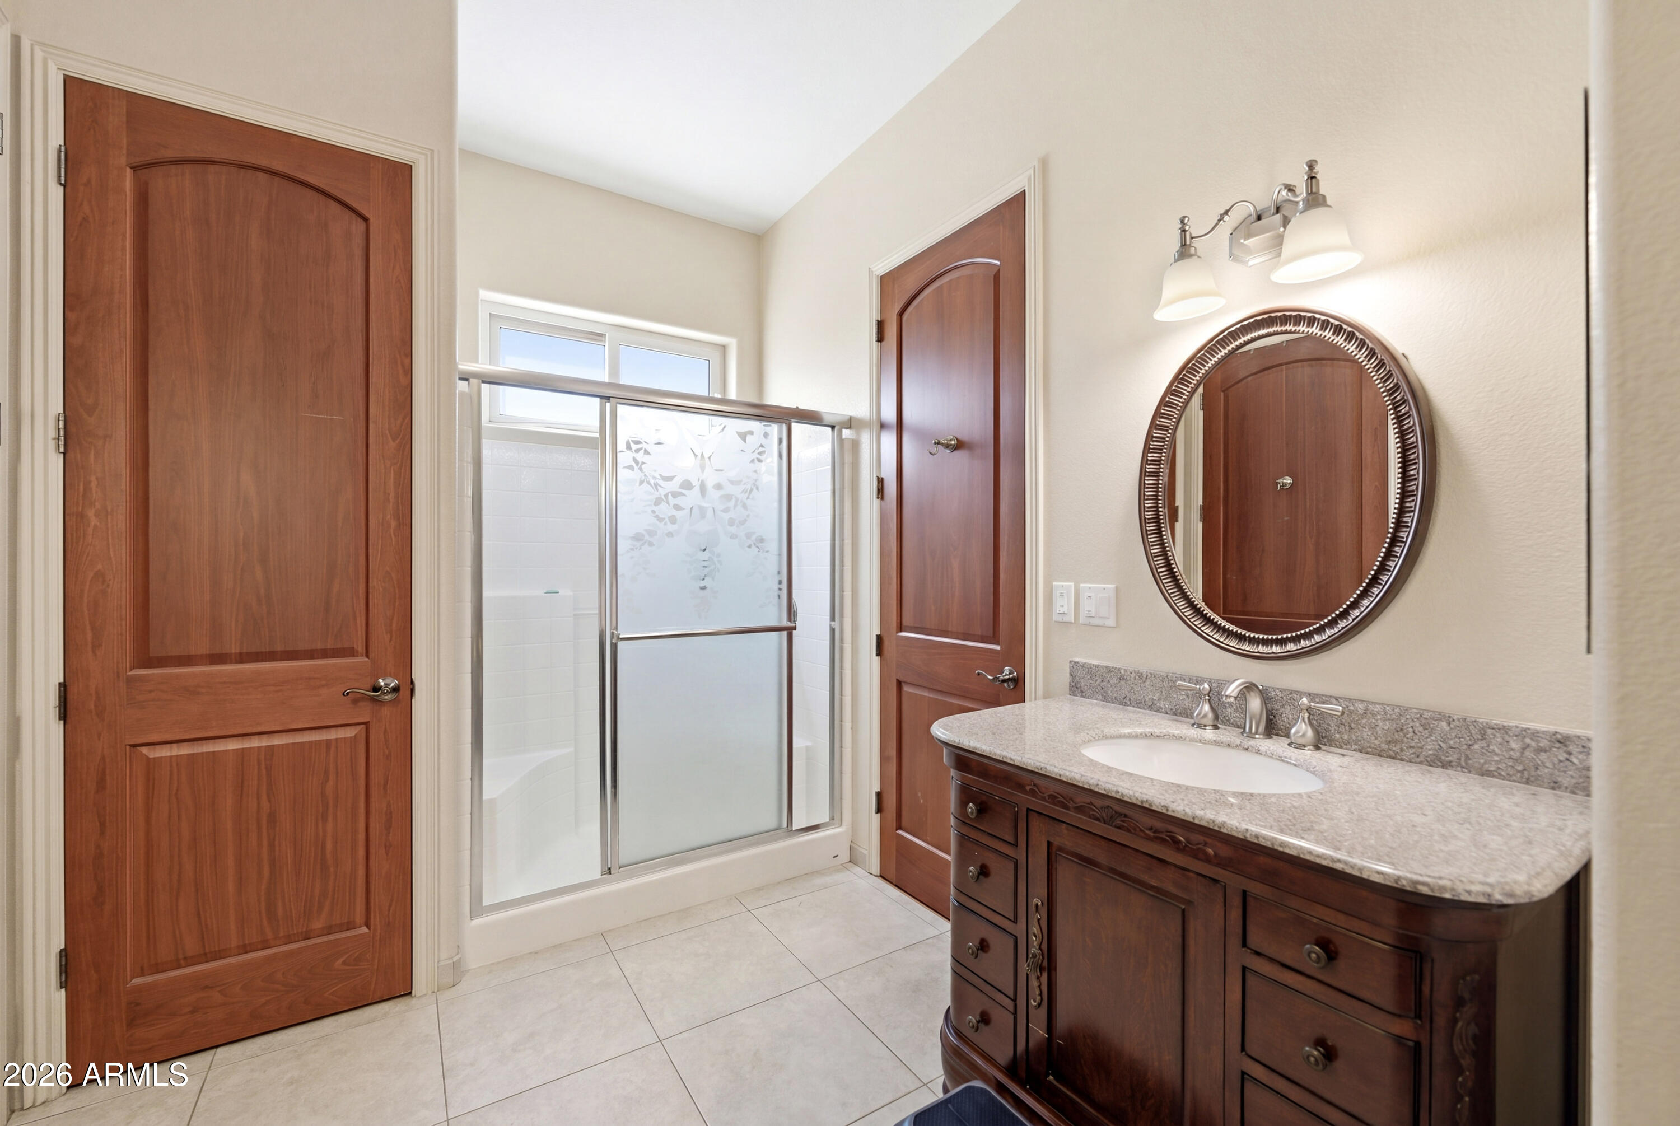
Bathroom with a floral-frosted glass shower, wood doors, and a dark vanity with a stone countertop.
Bathroom with a frosted-glass shower, dark wood vanity, stone countertop, and oval mirror.
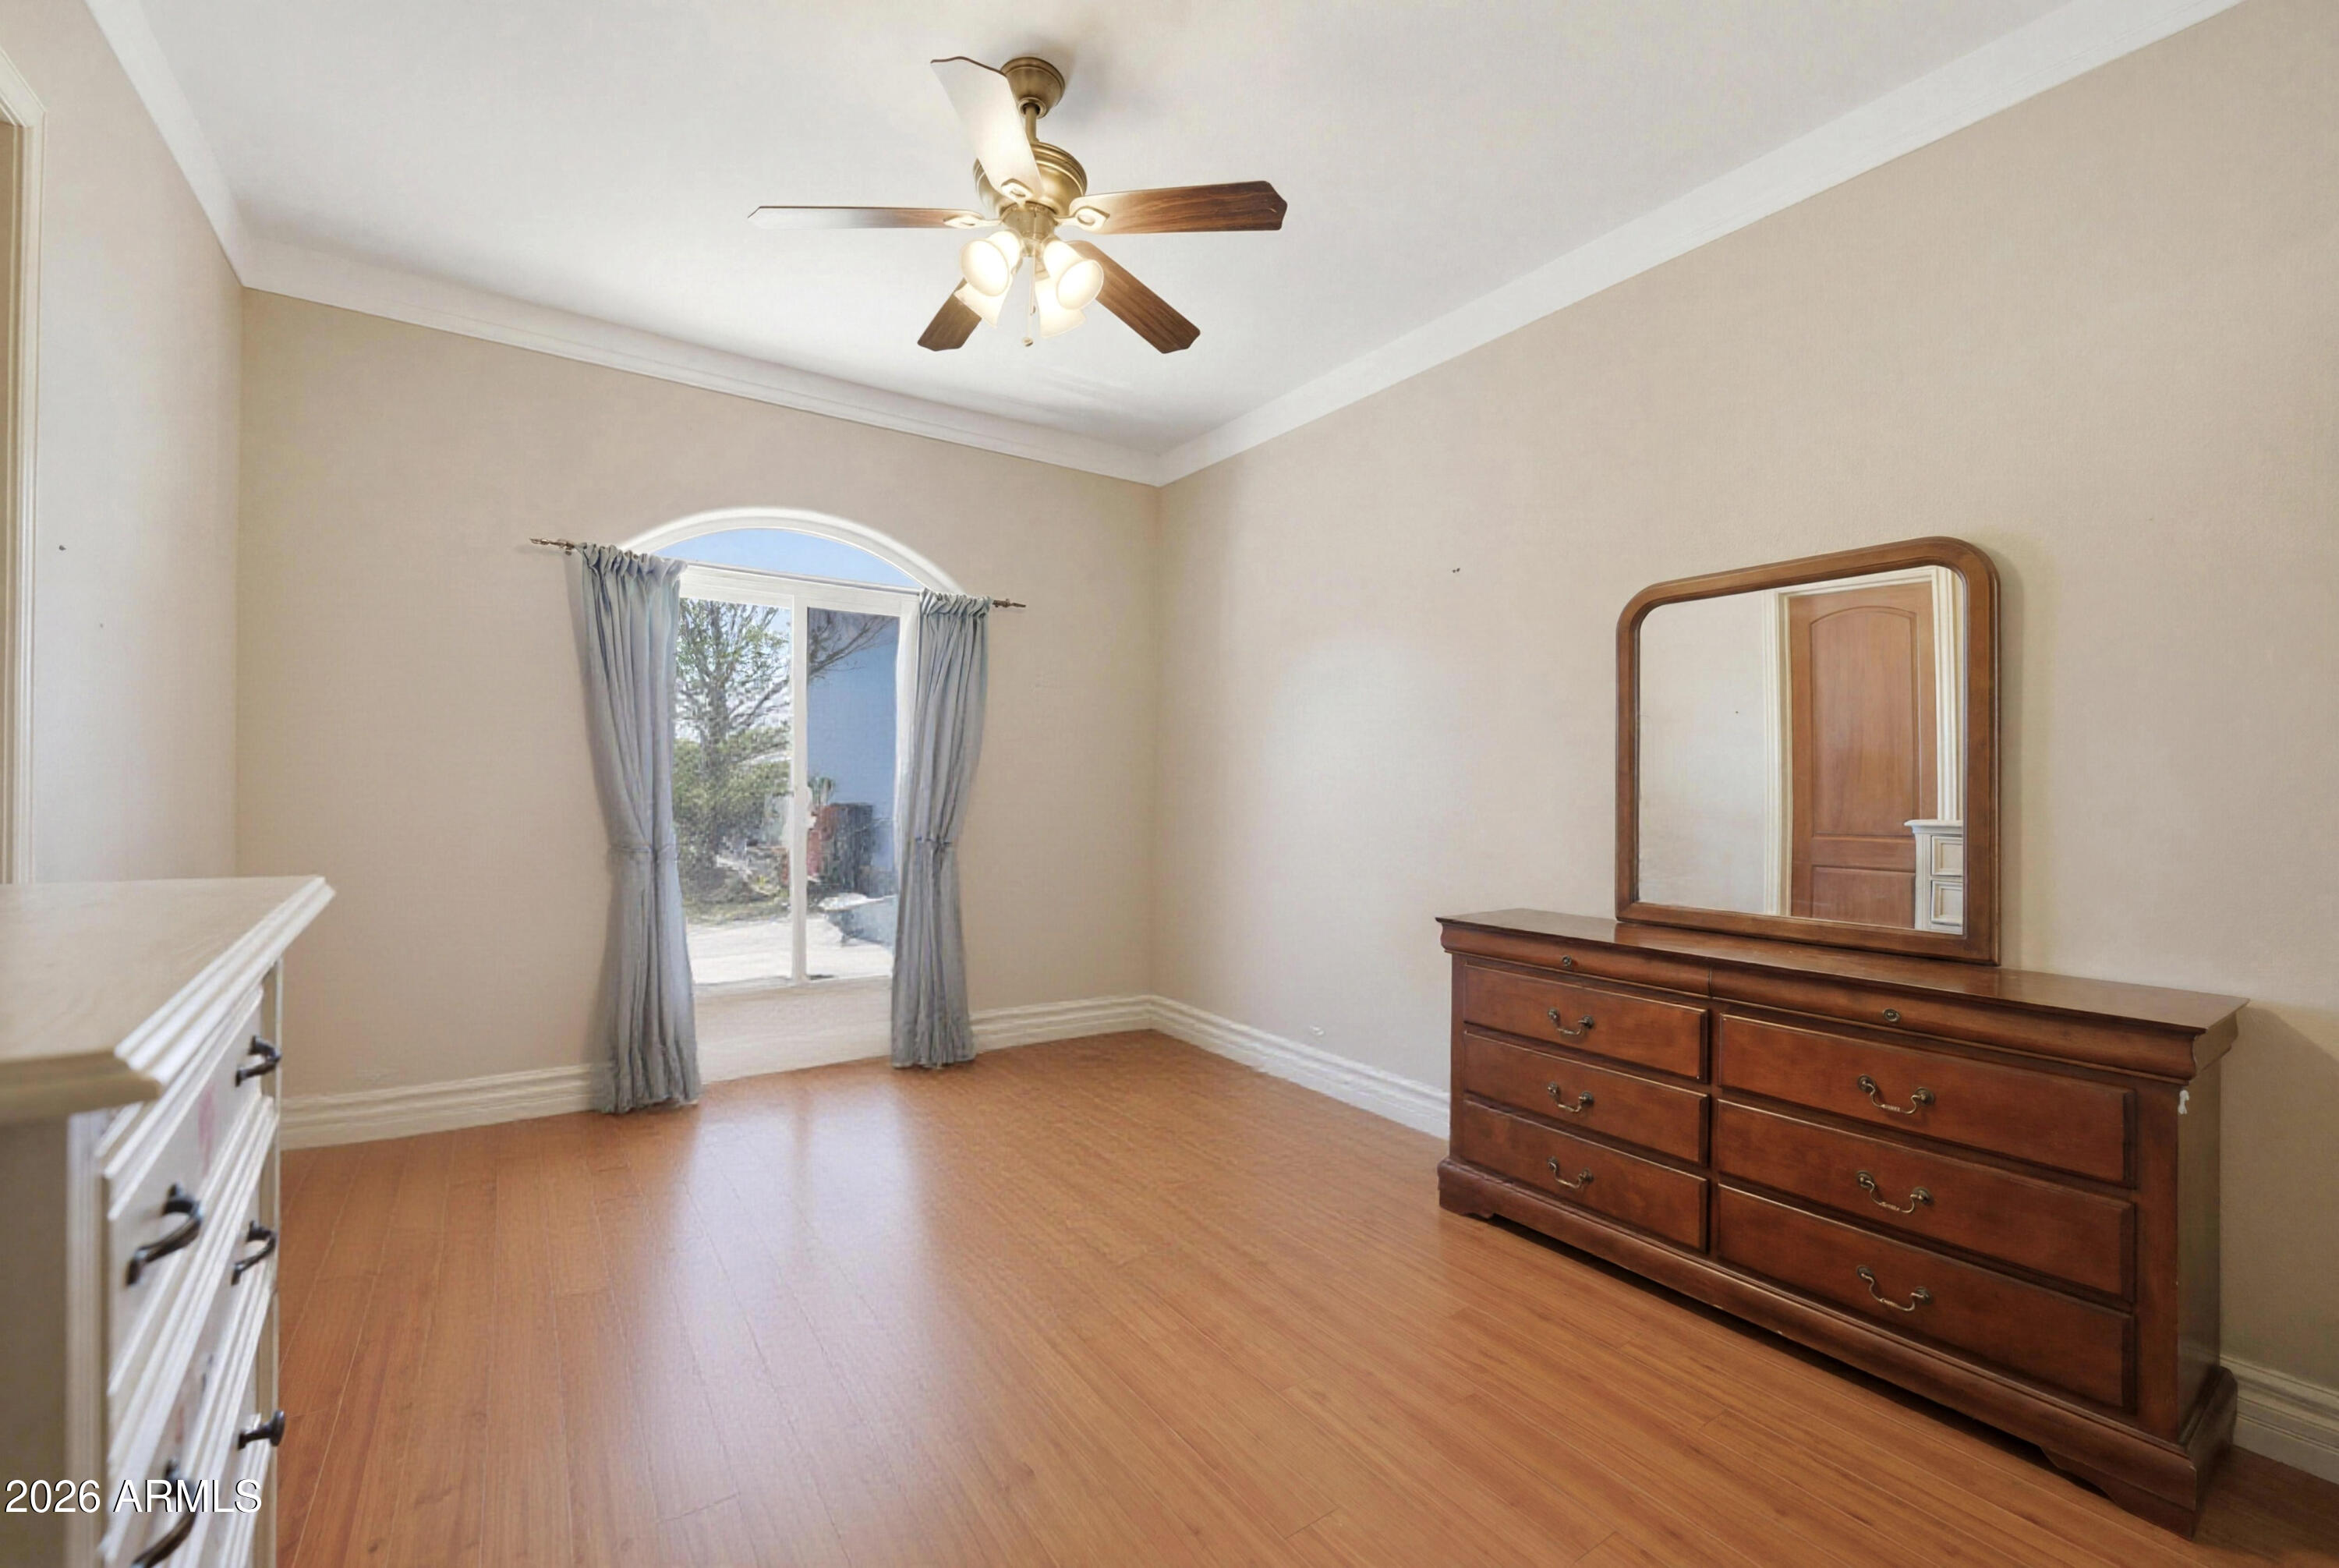
Bedroom with warm wood floors, an arched curtained window, ceiling fan, and wooden dresser.
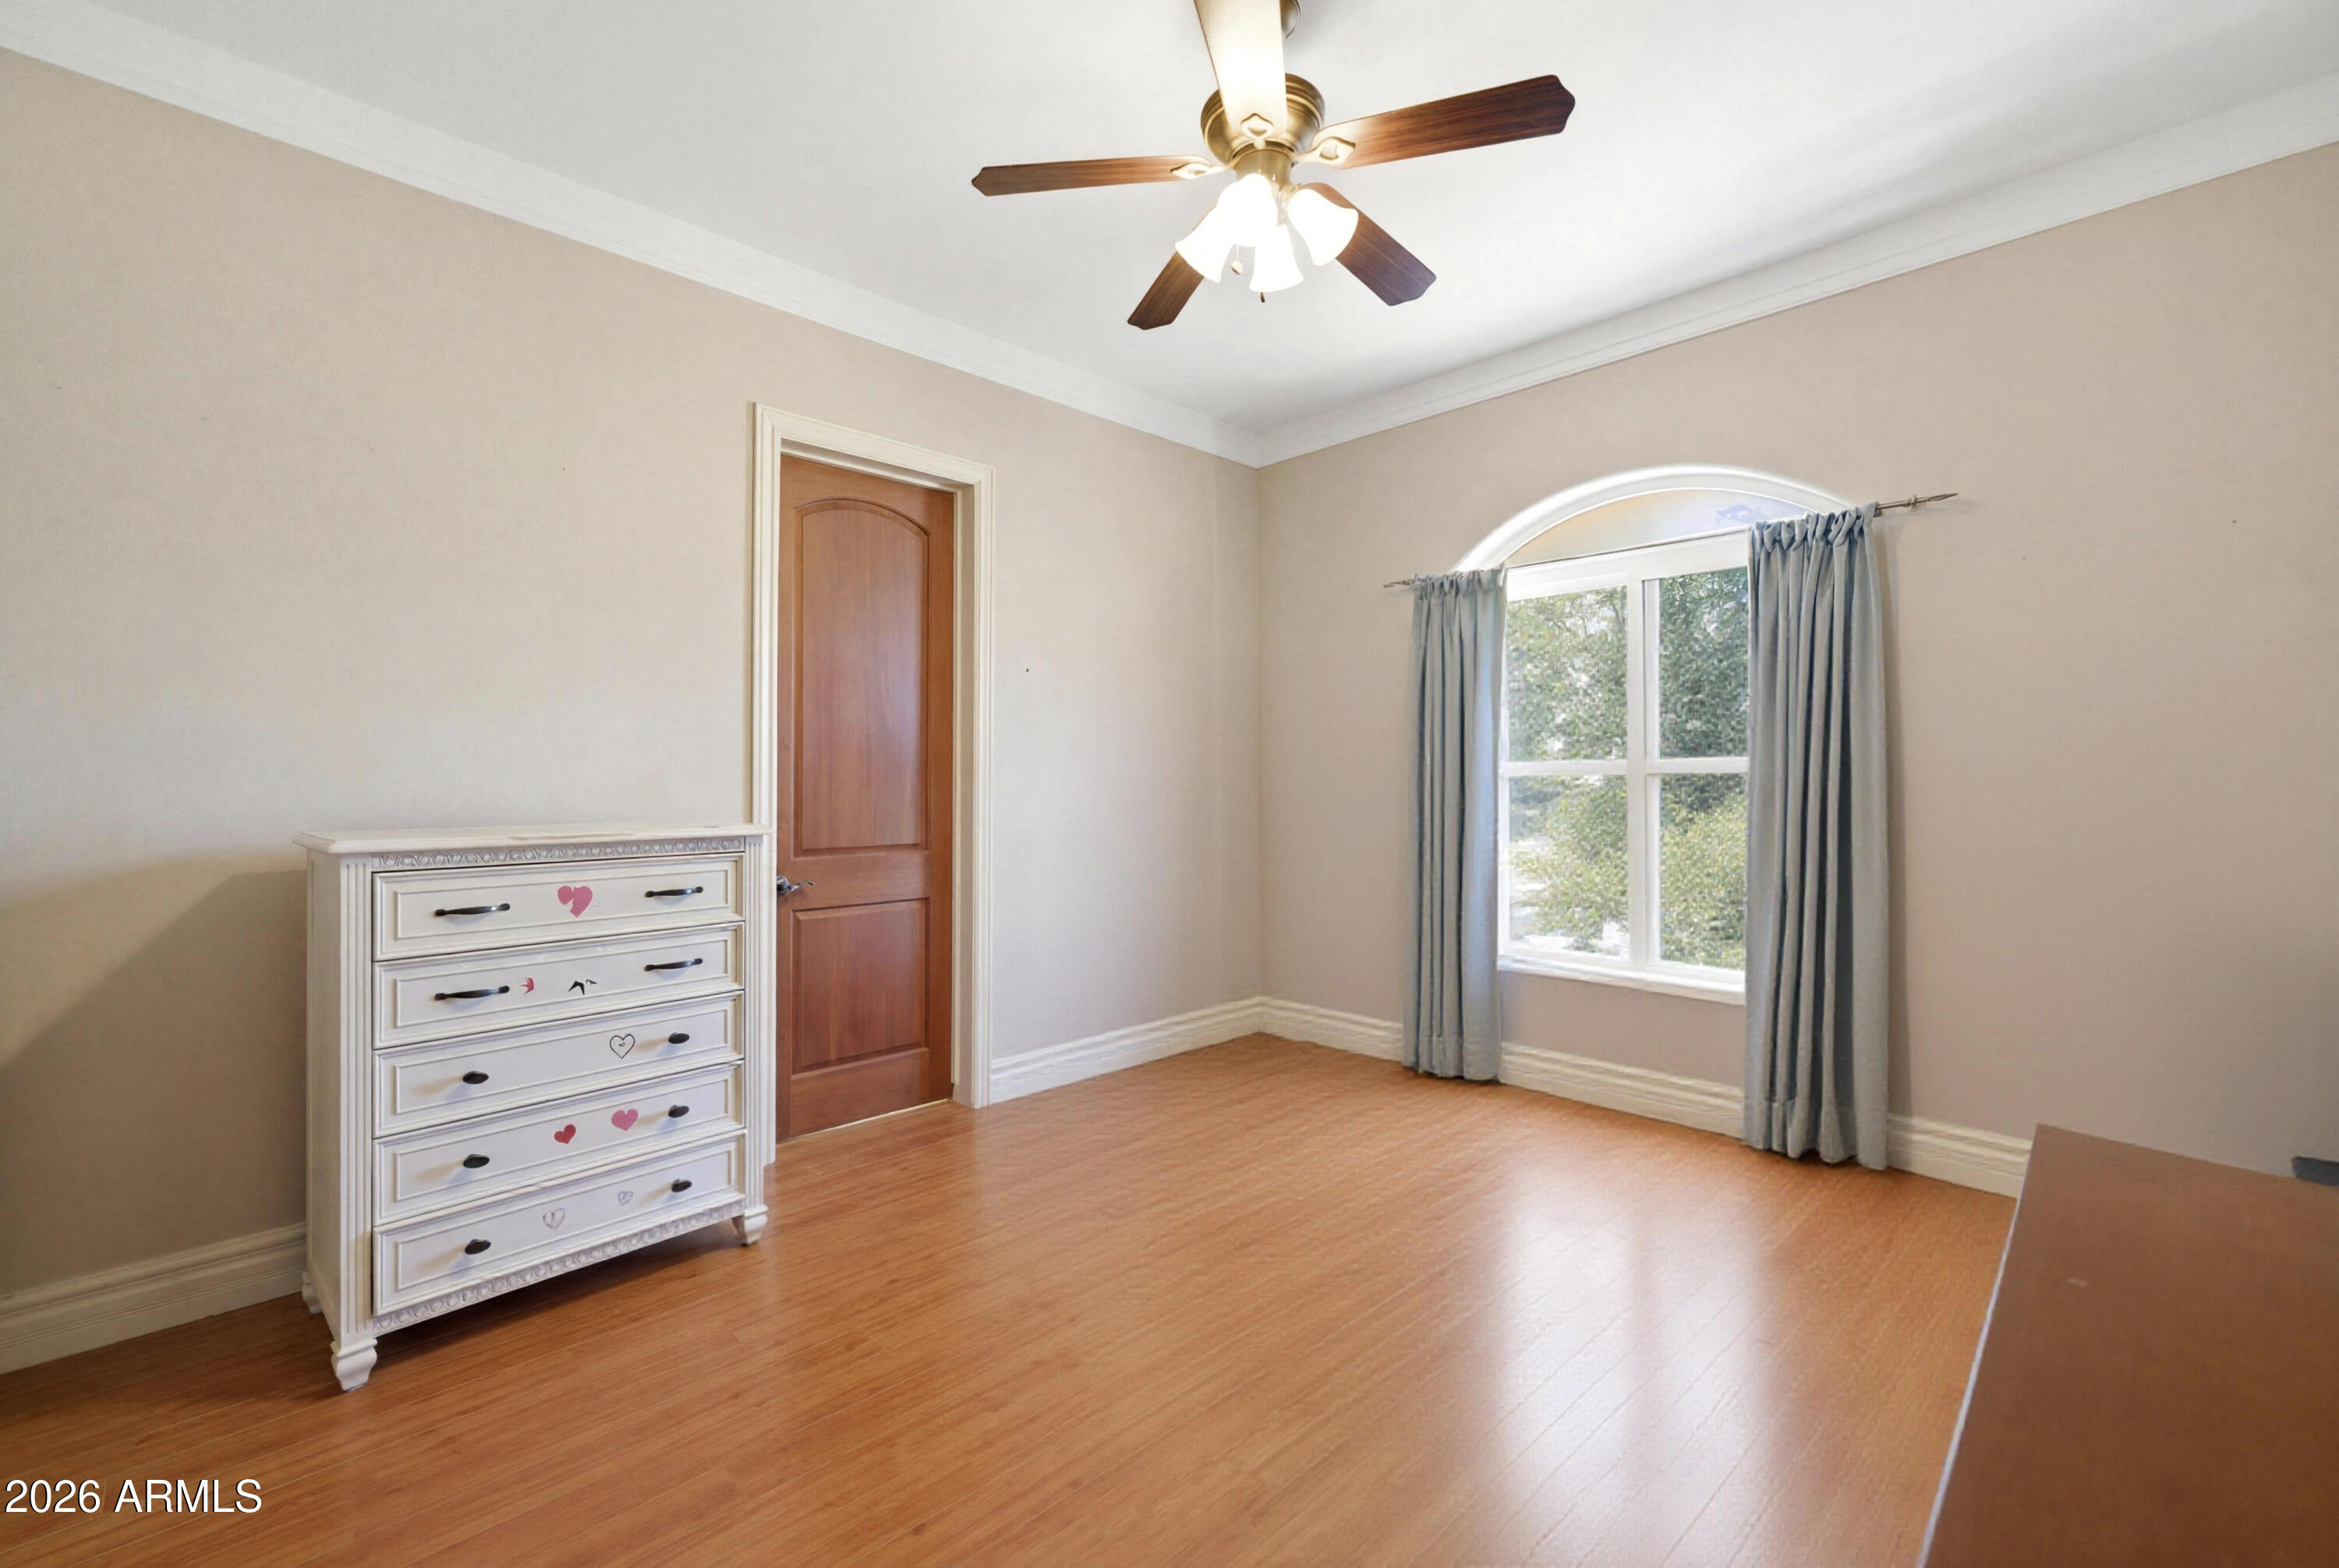
Bedroom with warm wood floors, an arched curtained window, and a white dresser.
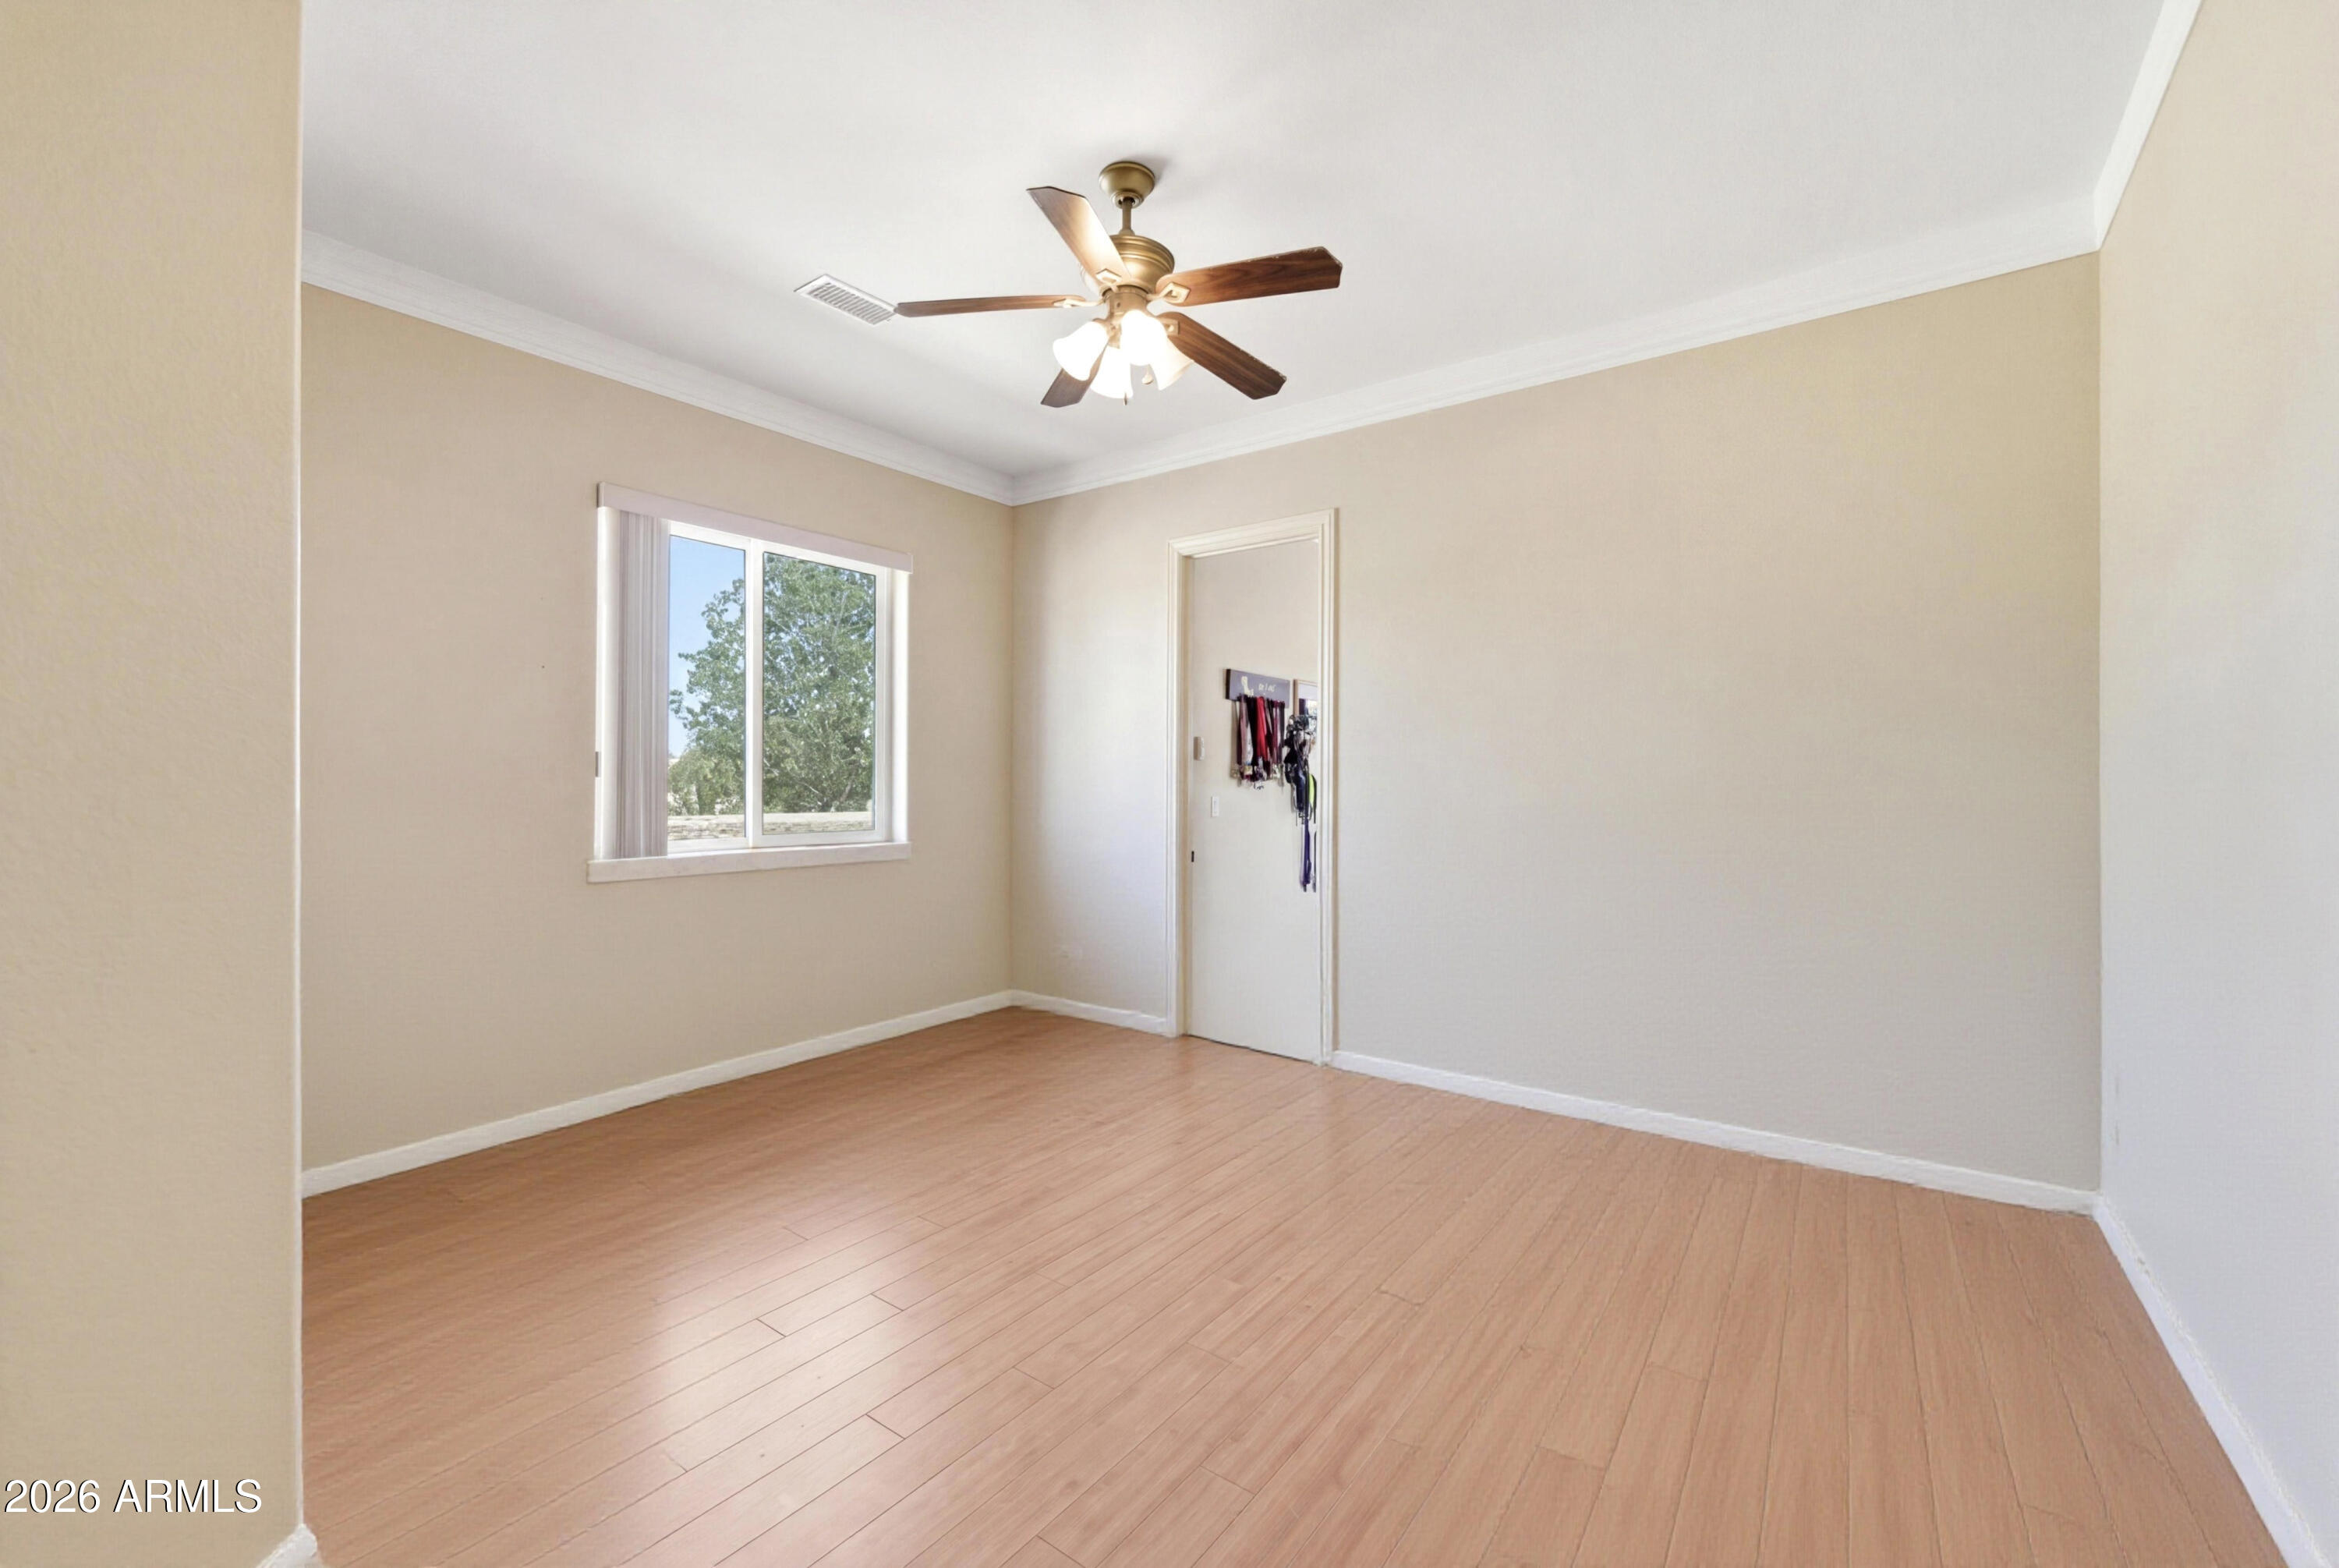
Empty bedroom with light wood flooring, ceiling fan, and a window overlooking trees.
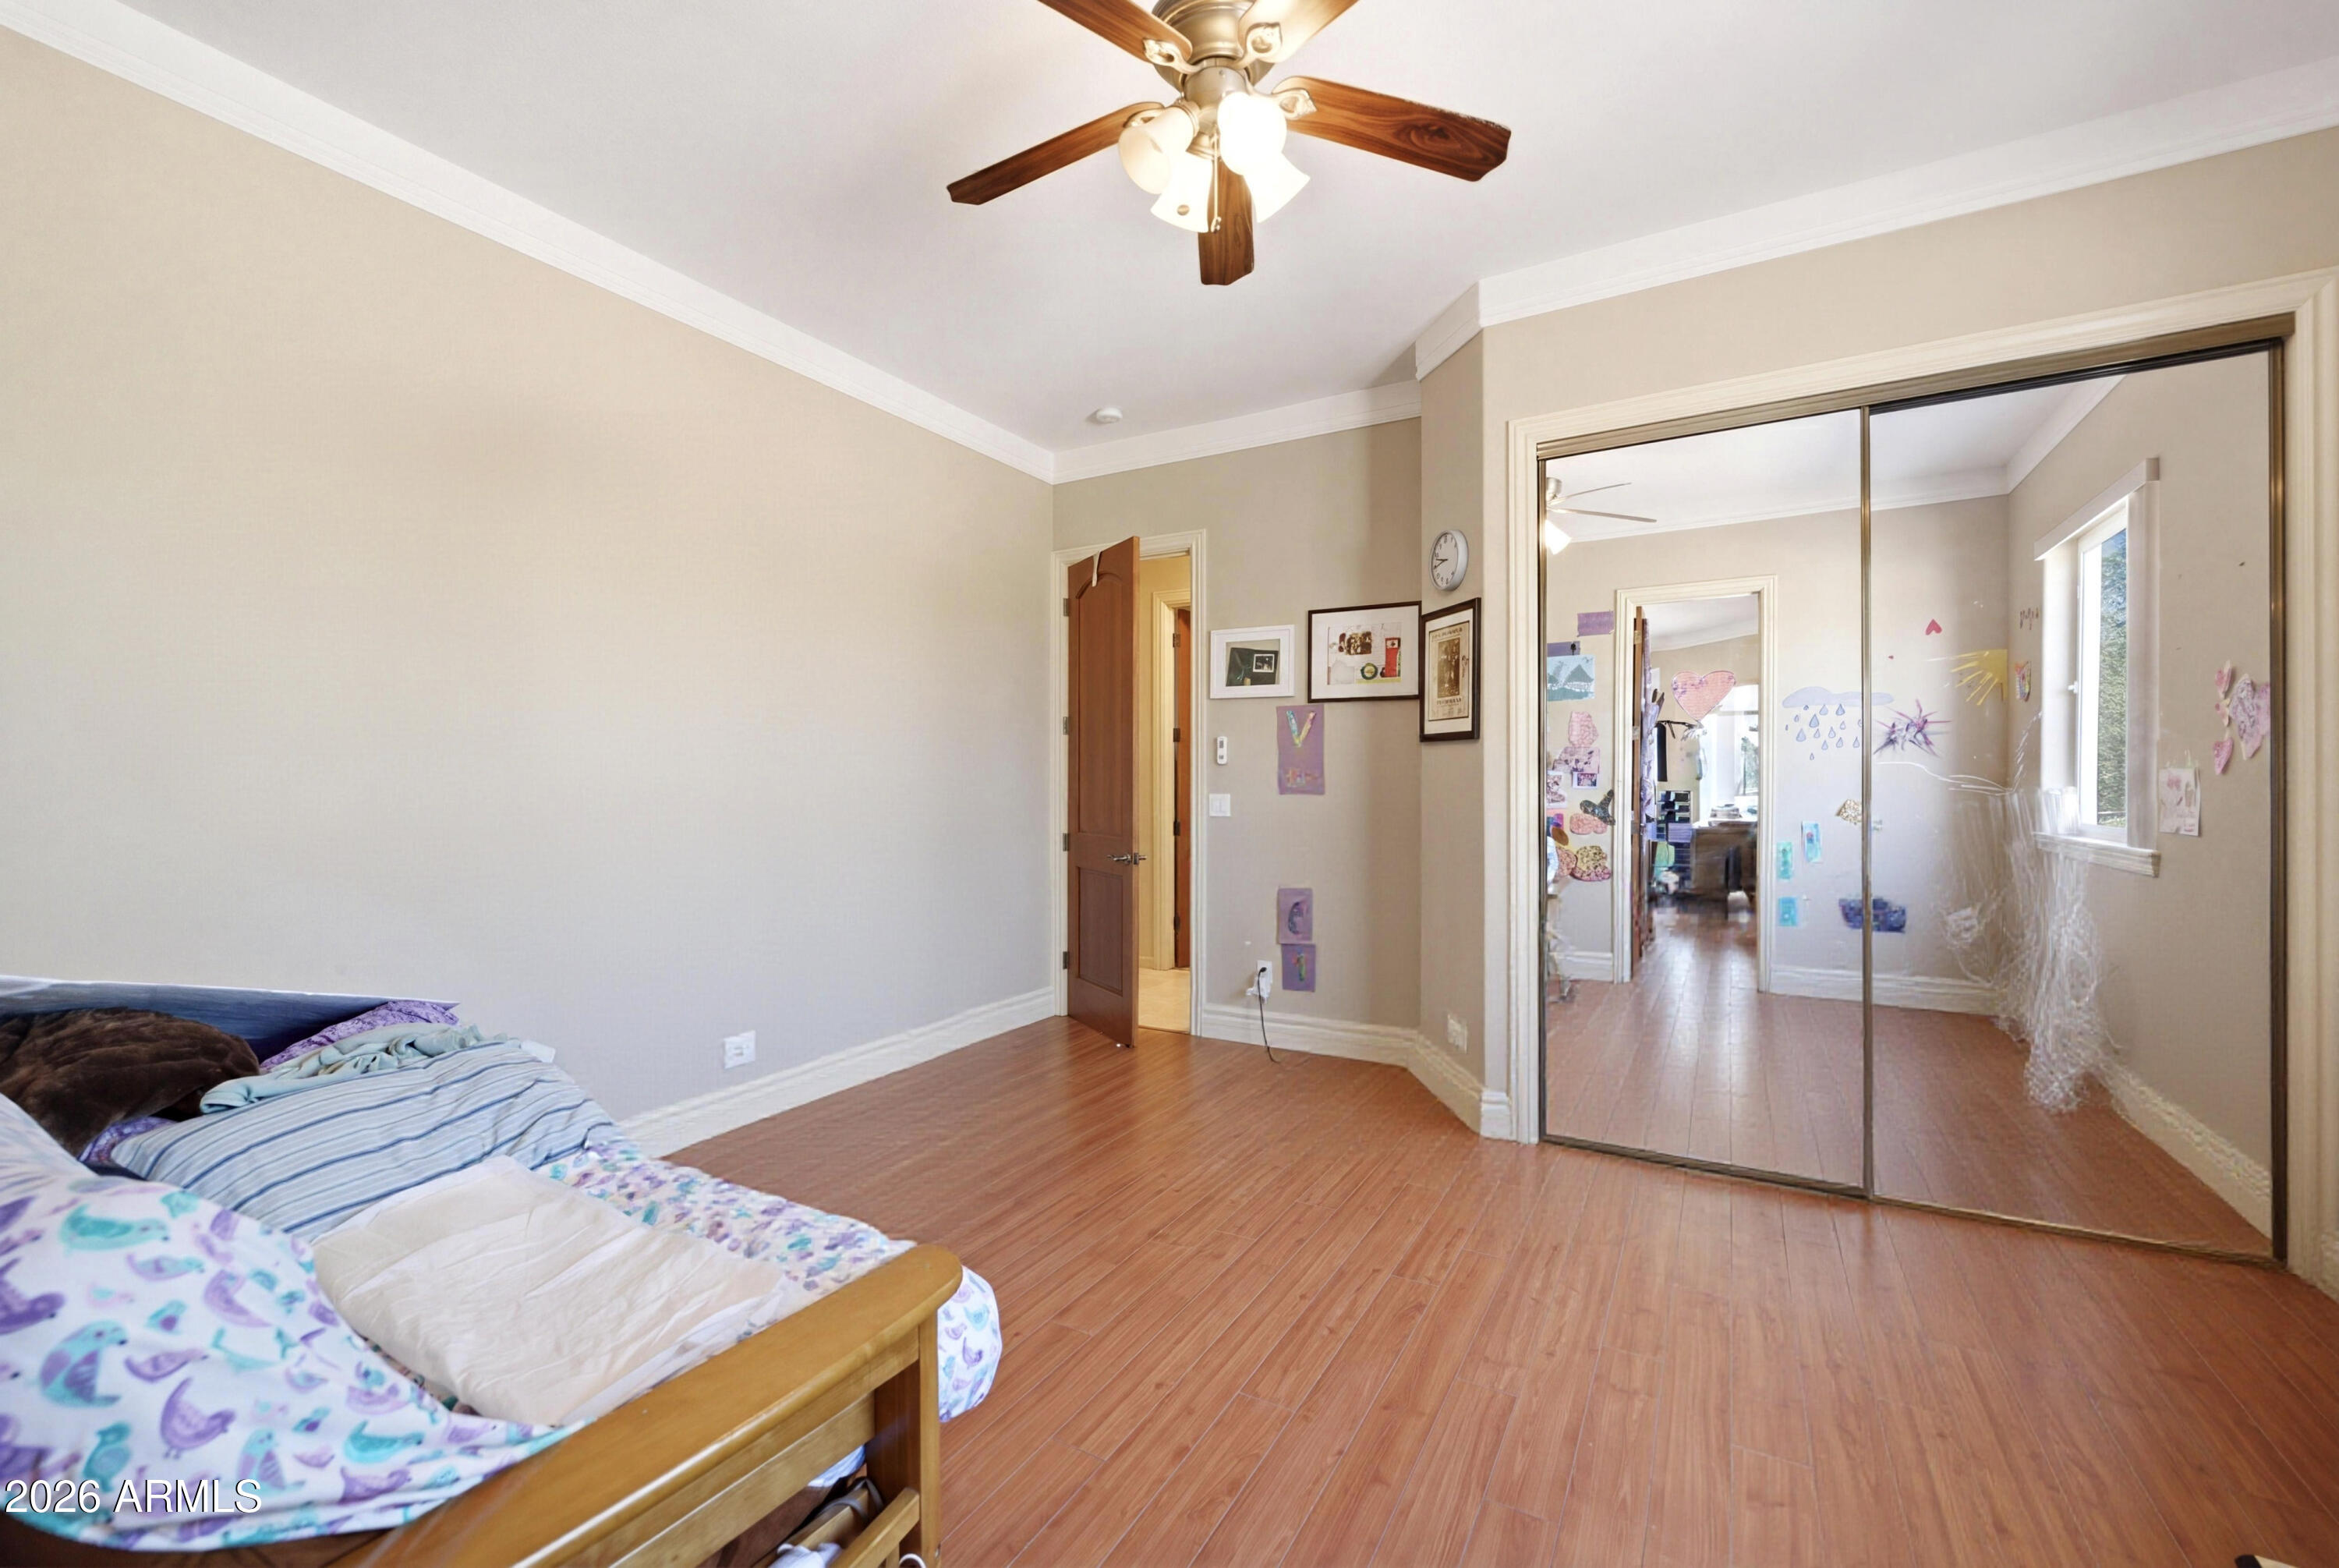
Bedroom with mirrored closet doors, wood-look flooring, and children’s drawings.
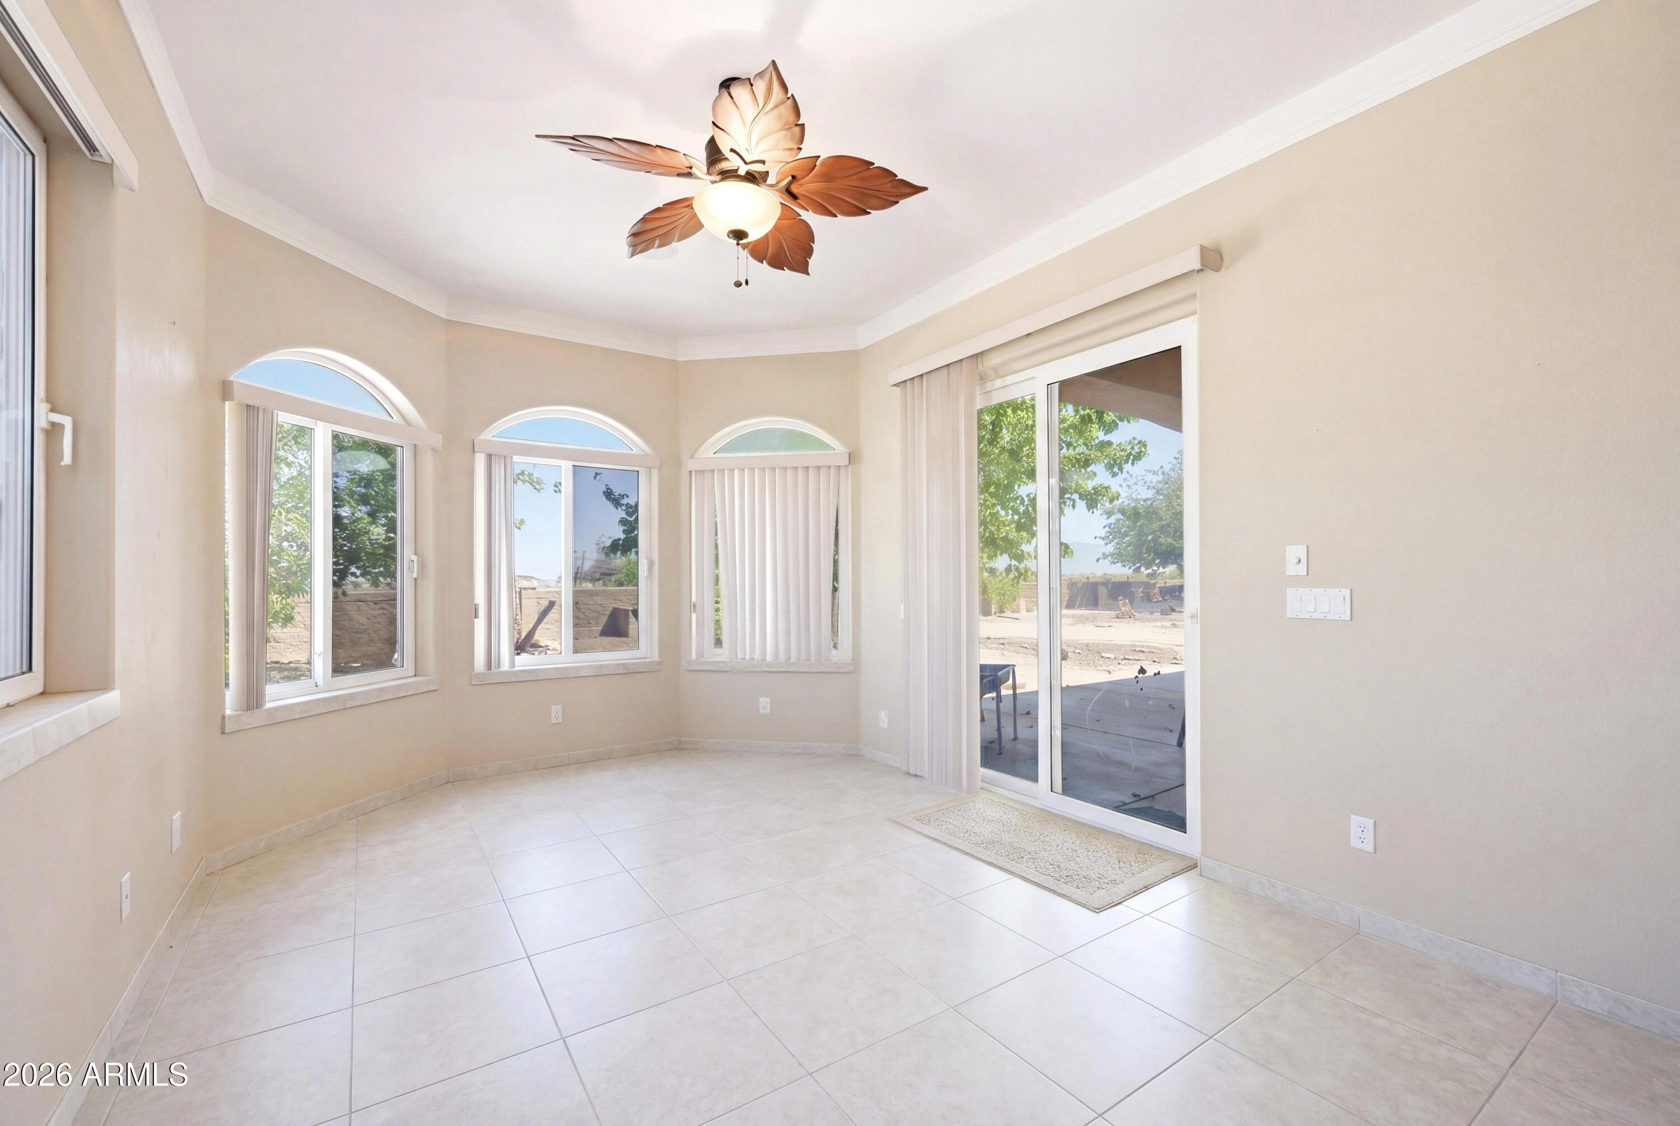
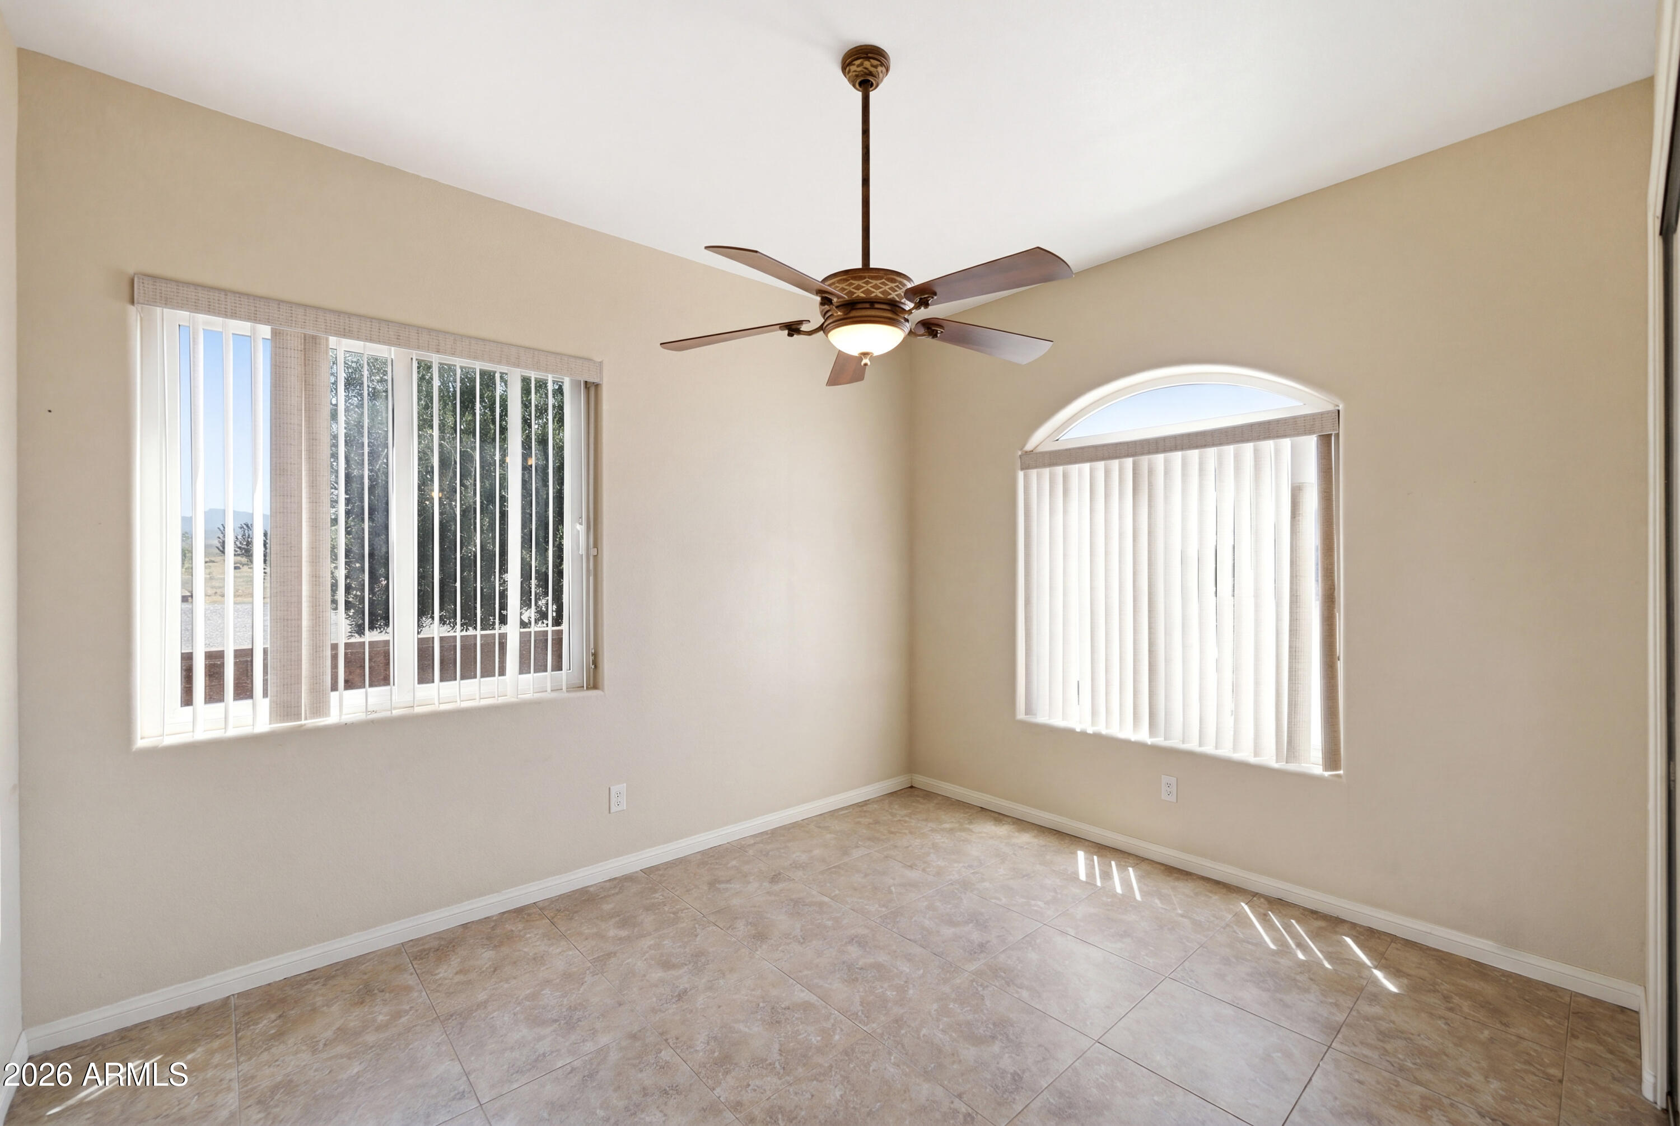
Empty tiled room with arched windows, a sliding patio door, and a leaf-shaped ceiling fan.
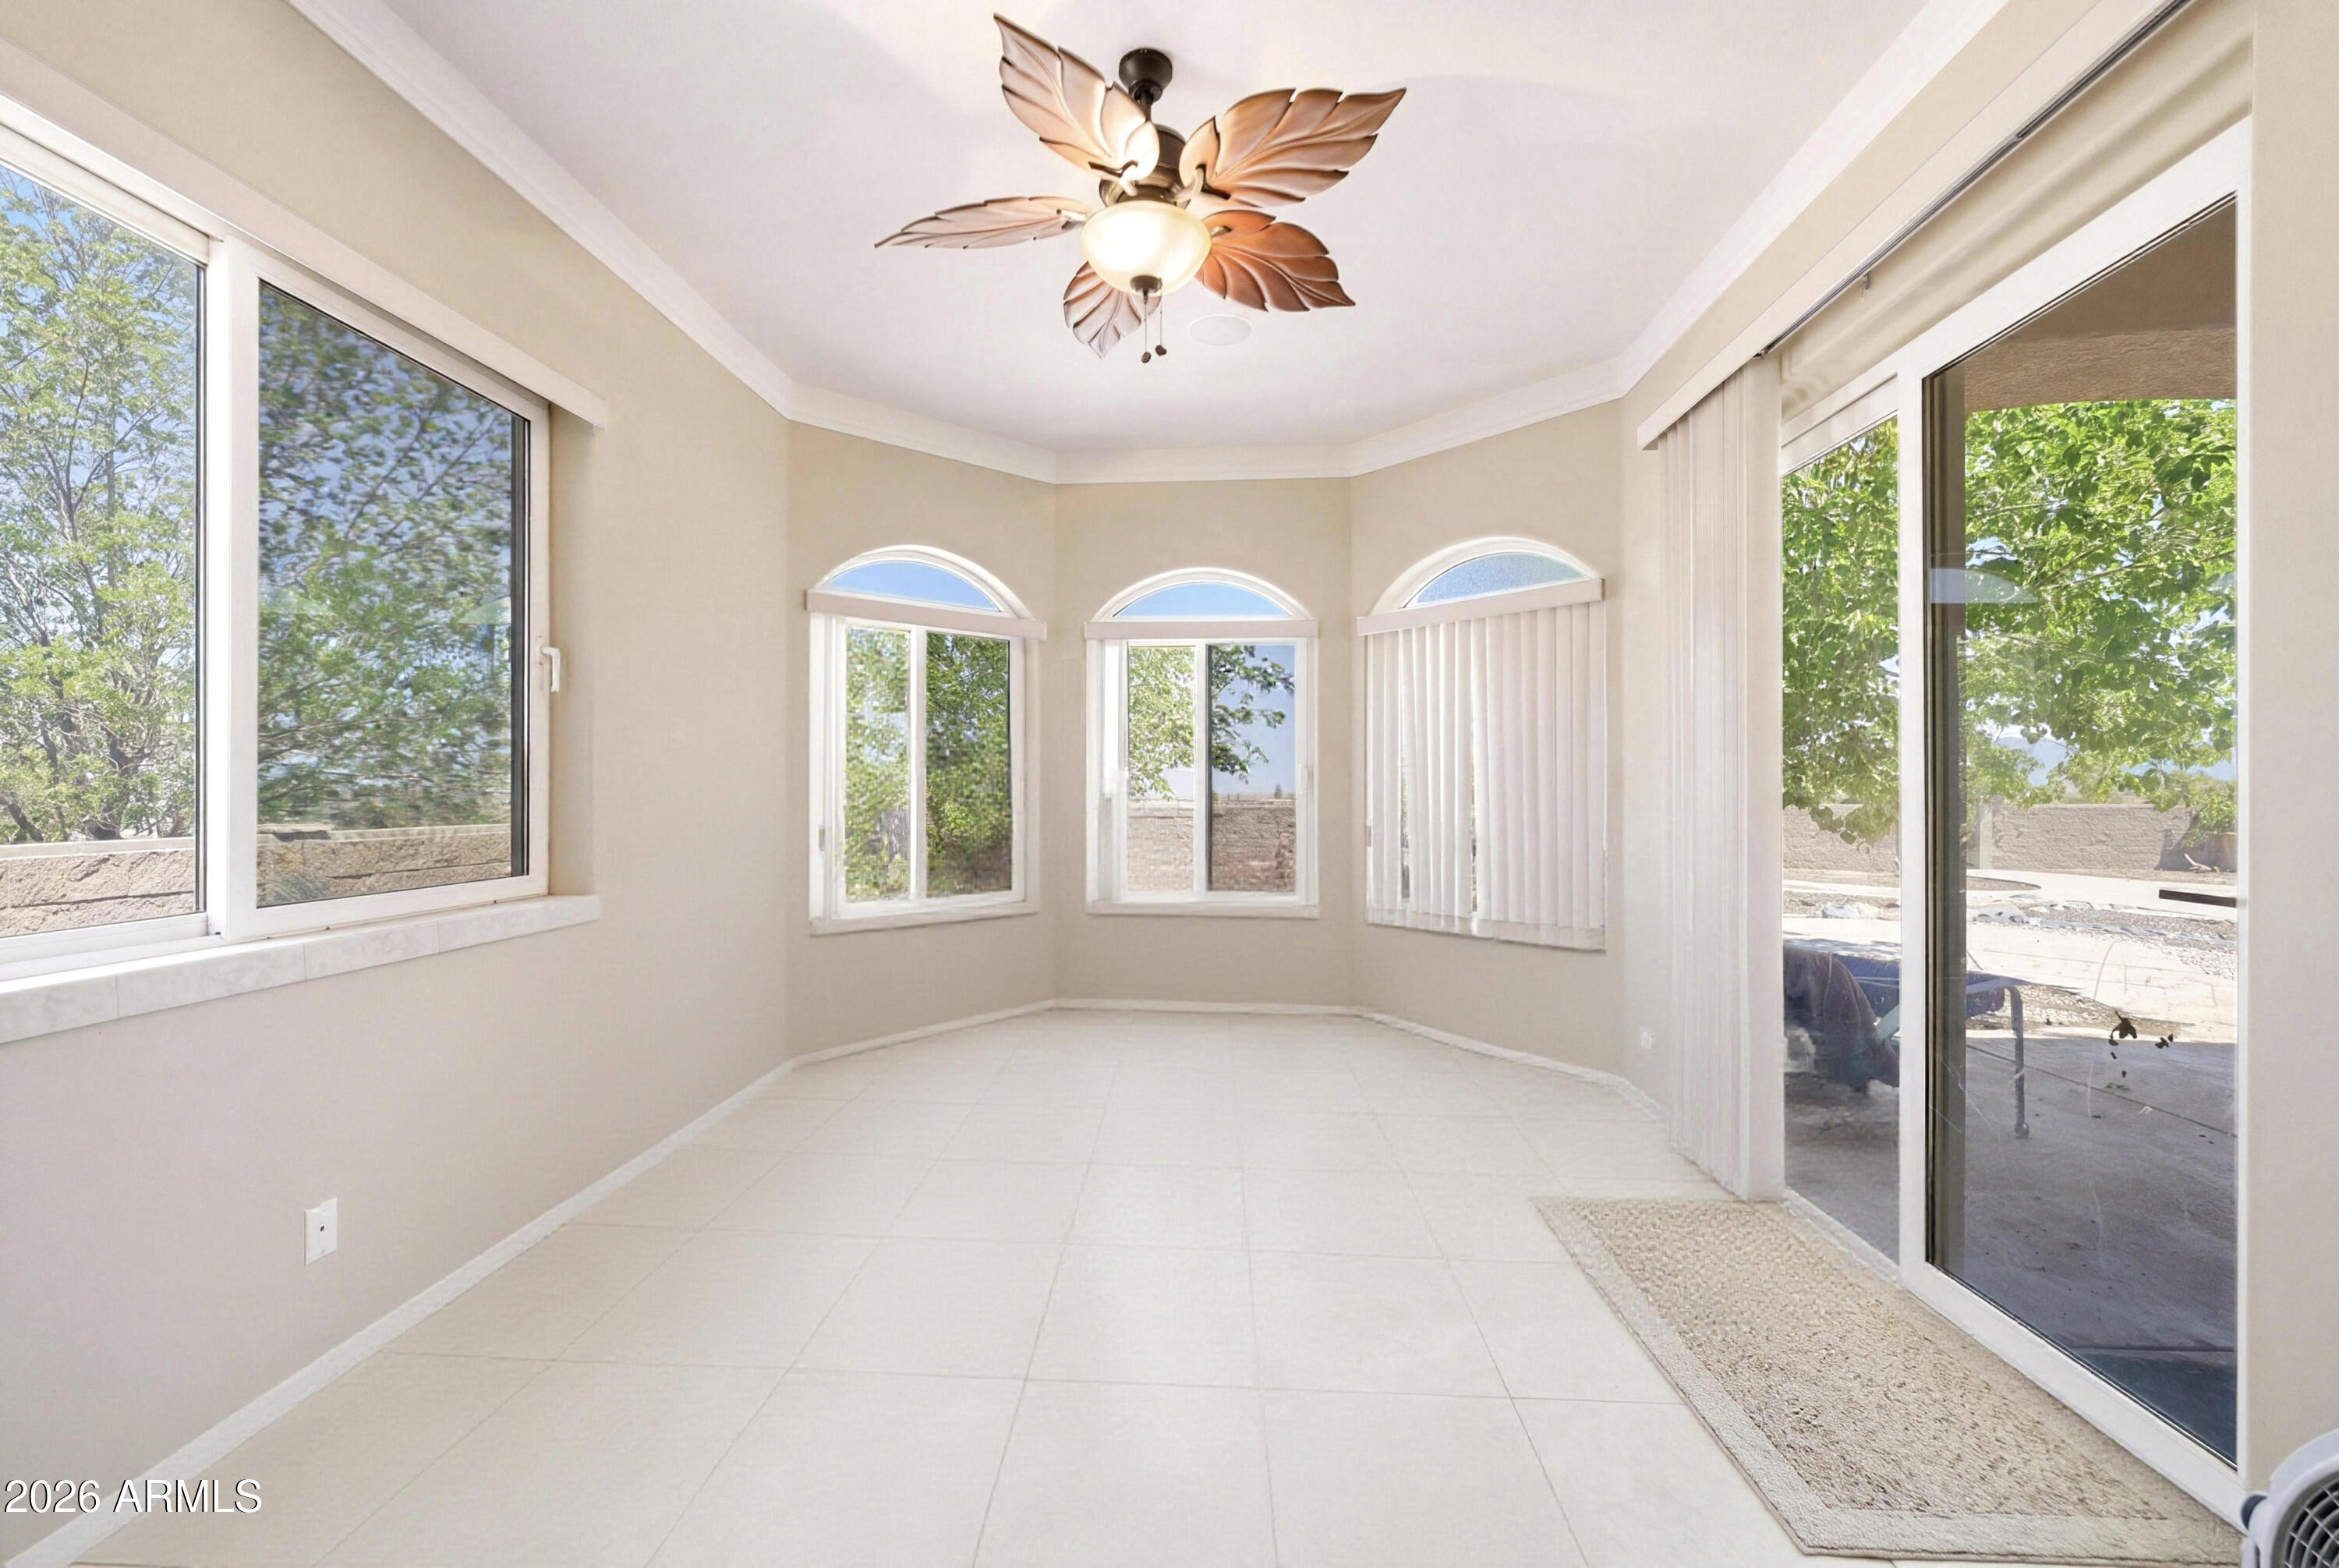
Vacant sunroom with tiled floors, arched windows, and a sliding glass door to the patio.
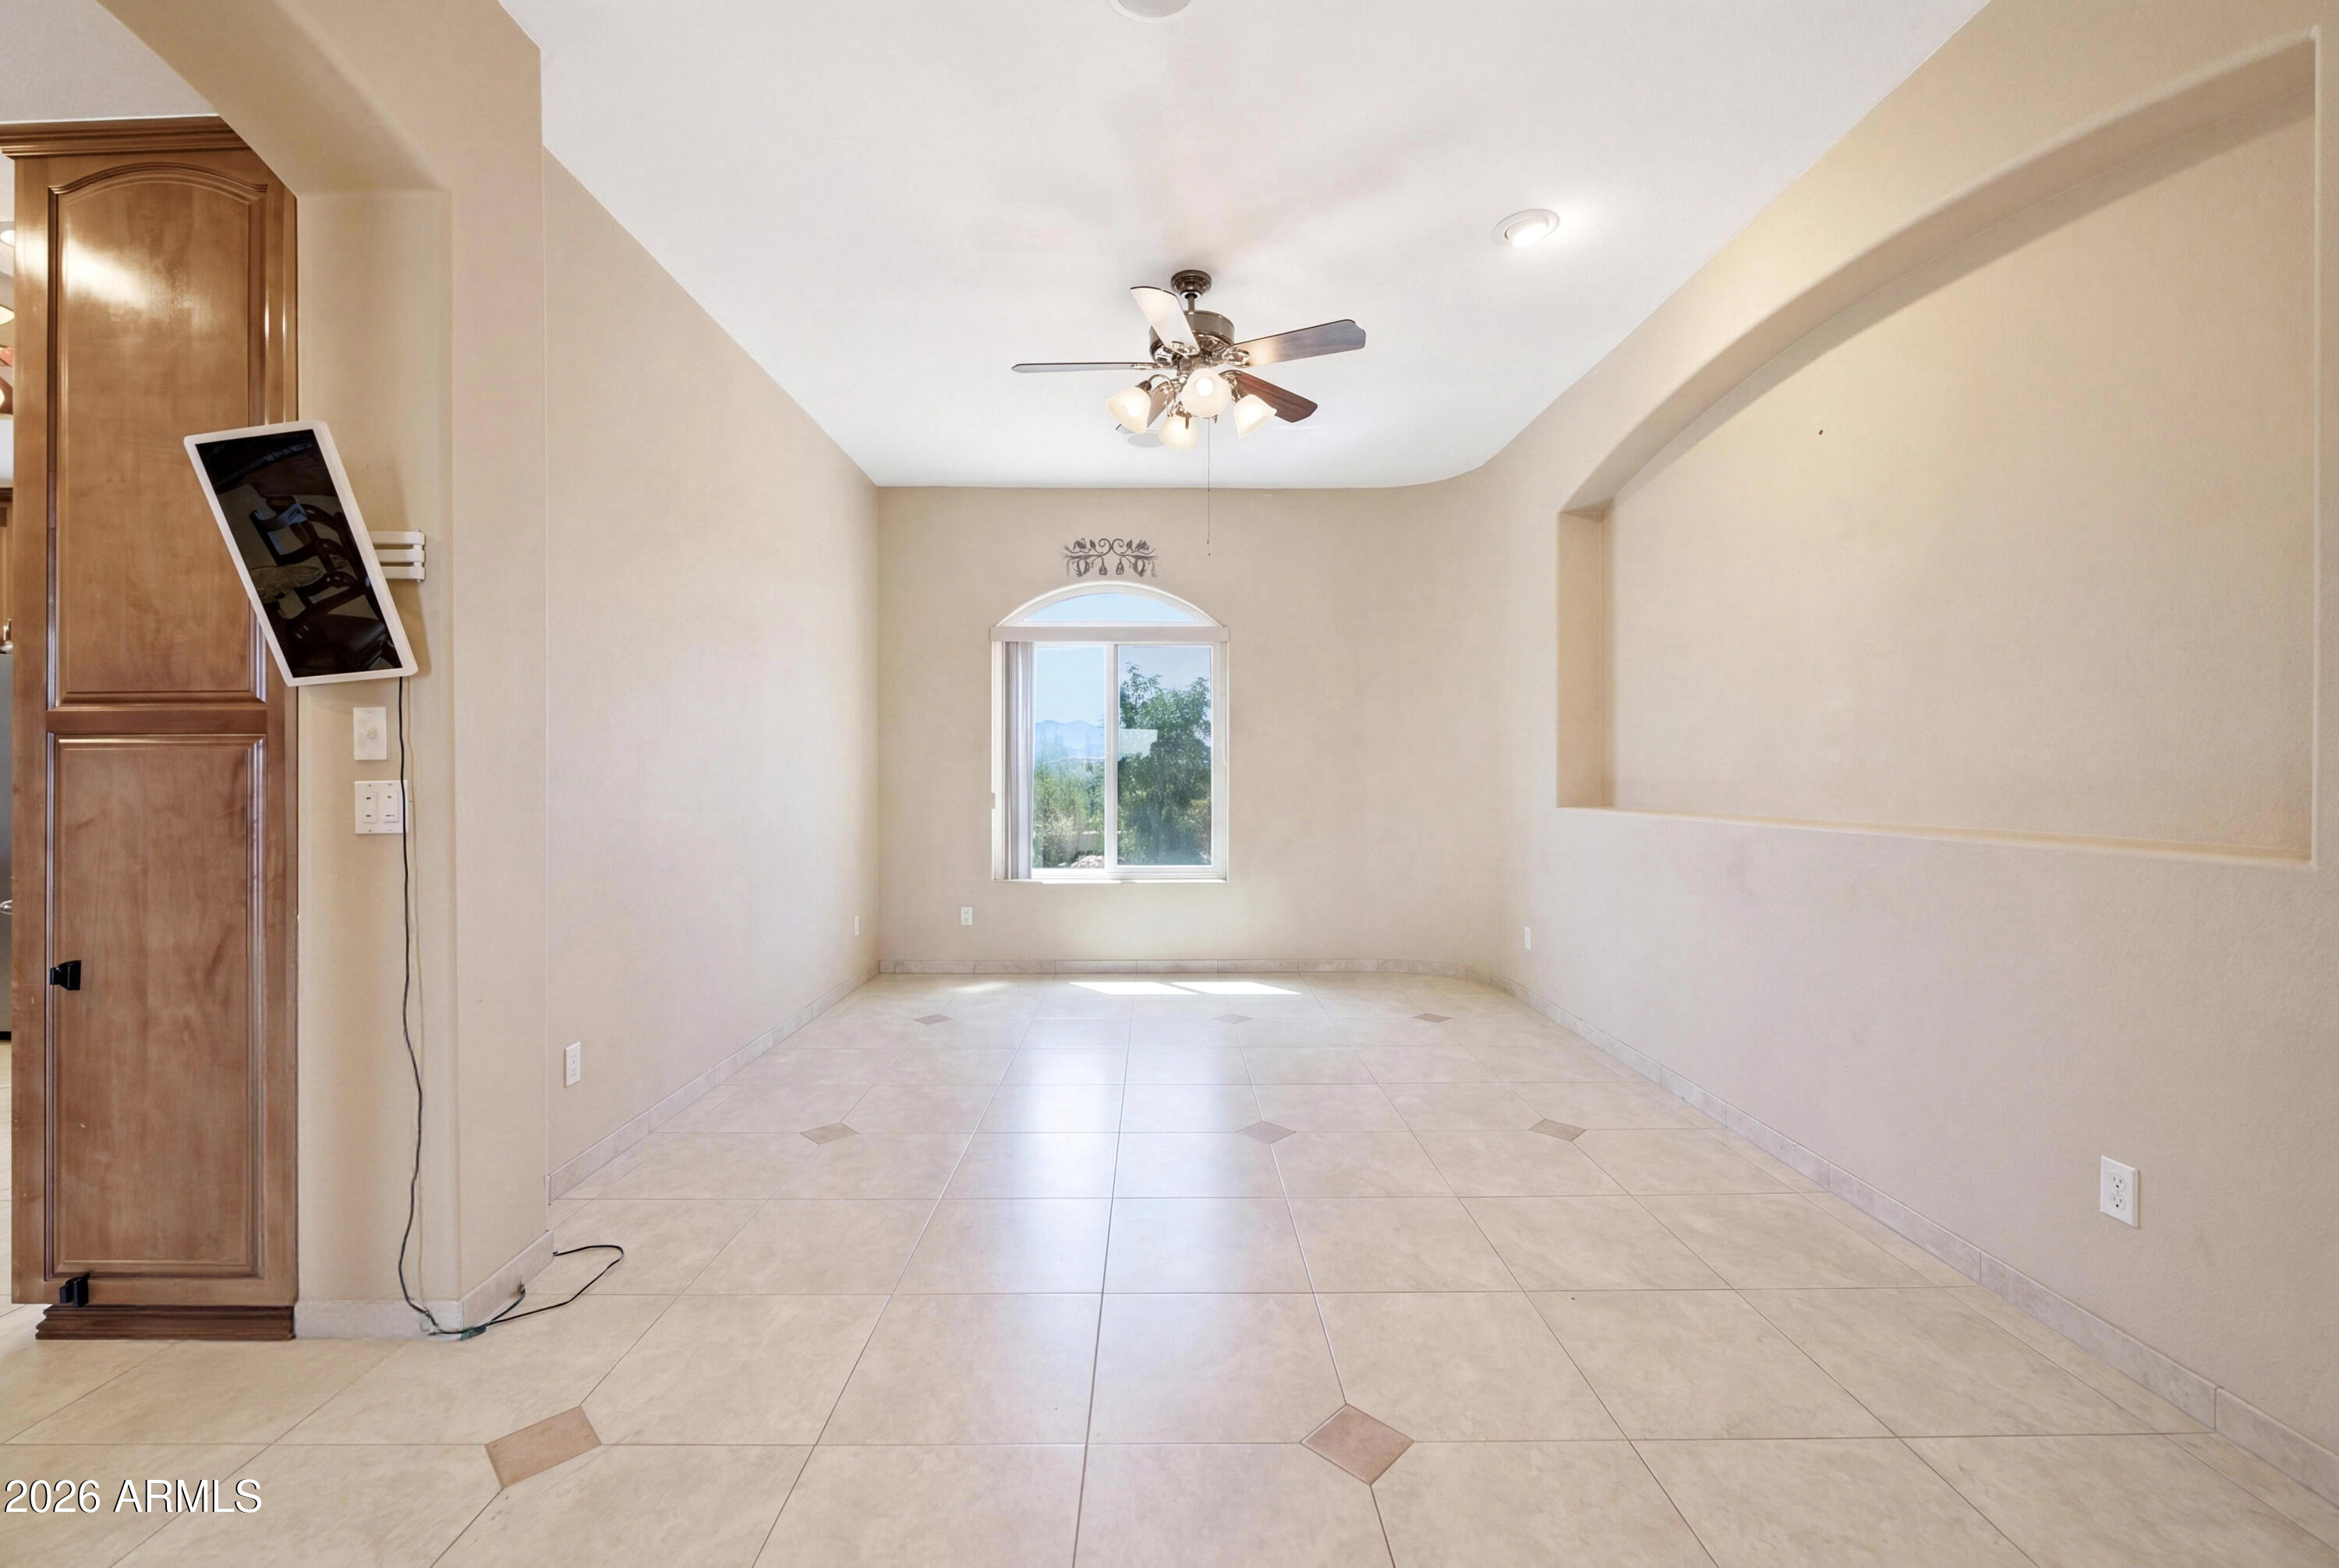
Empty tiled room with a ceiling fan, arched window, and large recessed wall niche.
Bathroom with a tiled glass shower and dark wood vanity beneath a large framed mirror.
Empty tiled room with two blind-covered windows and a ceiling fan.
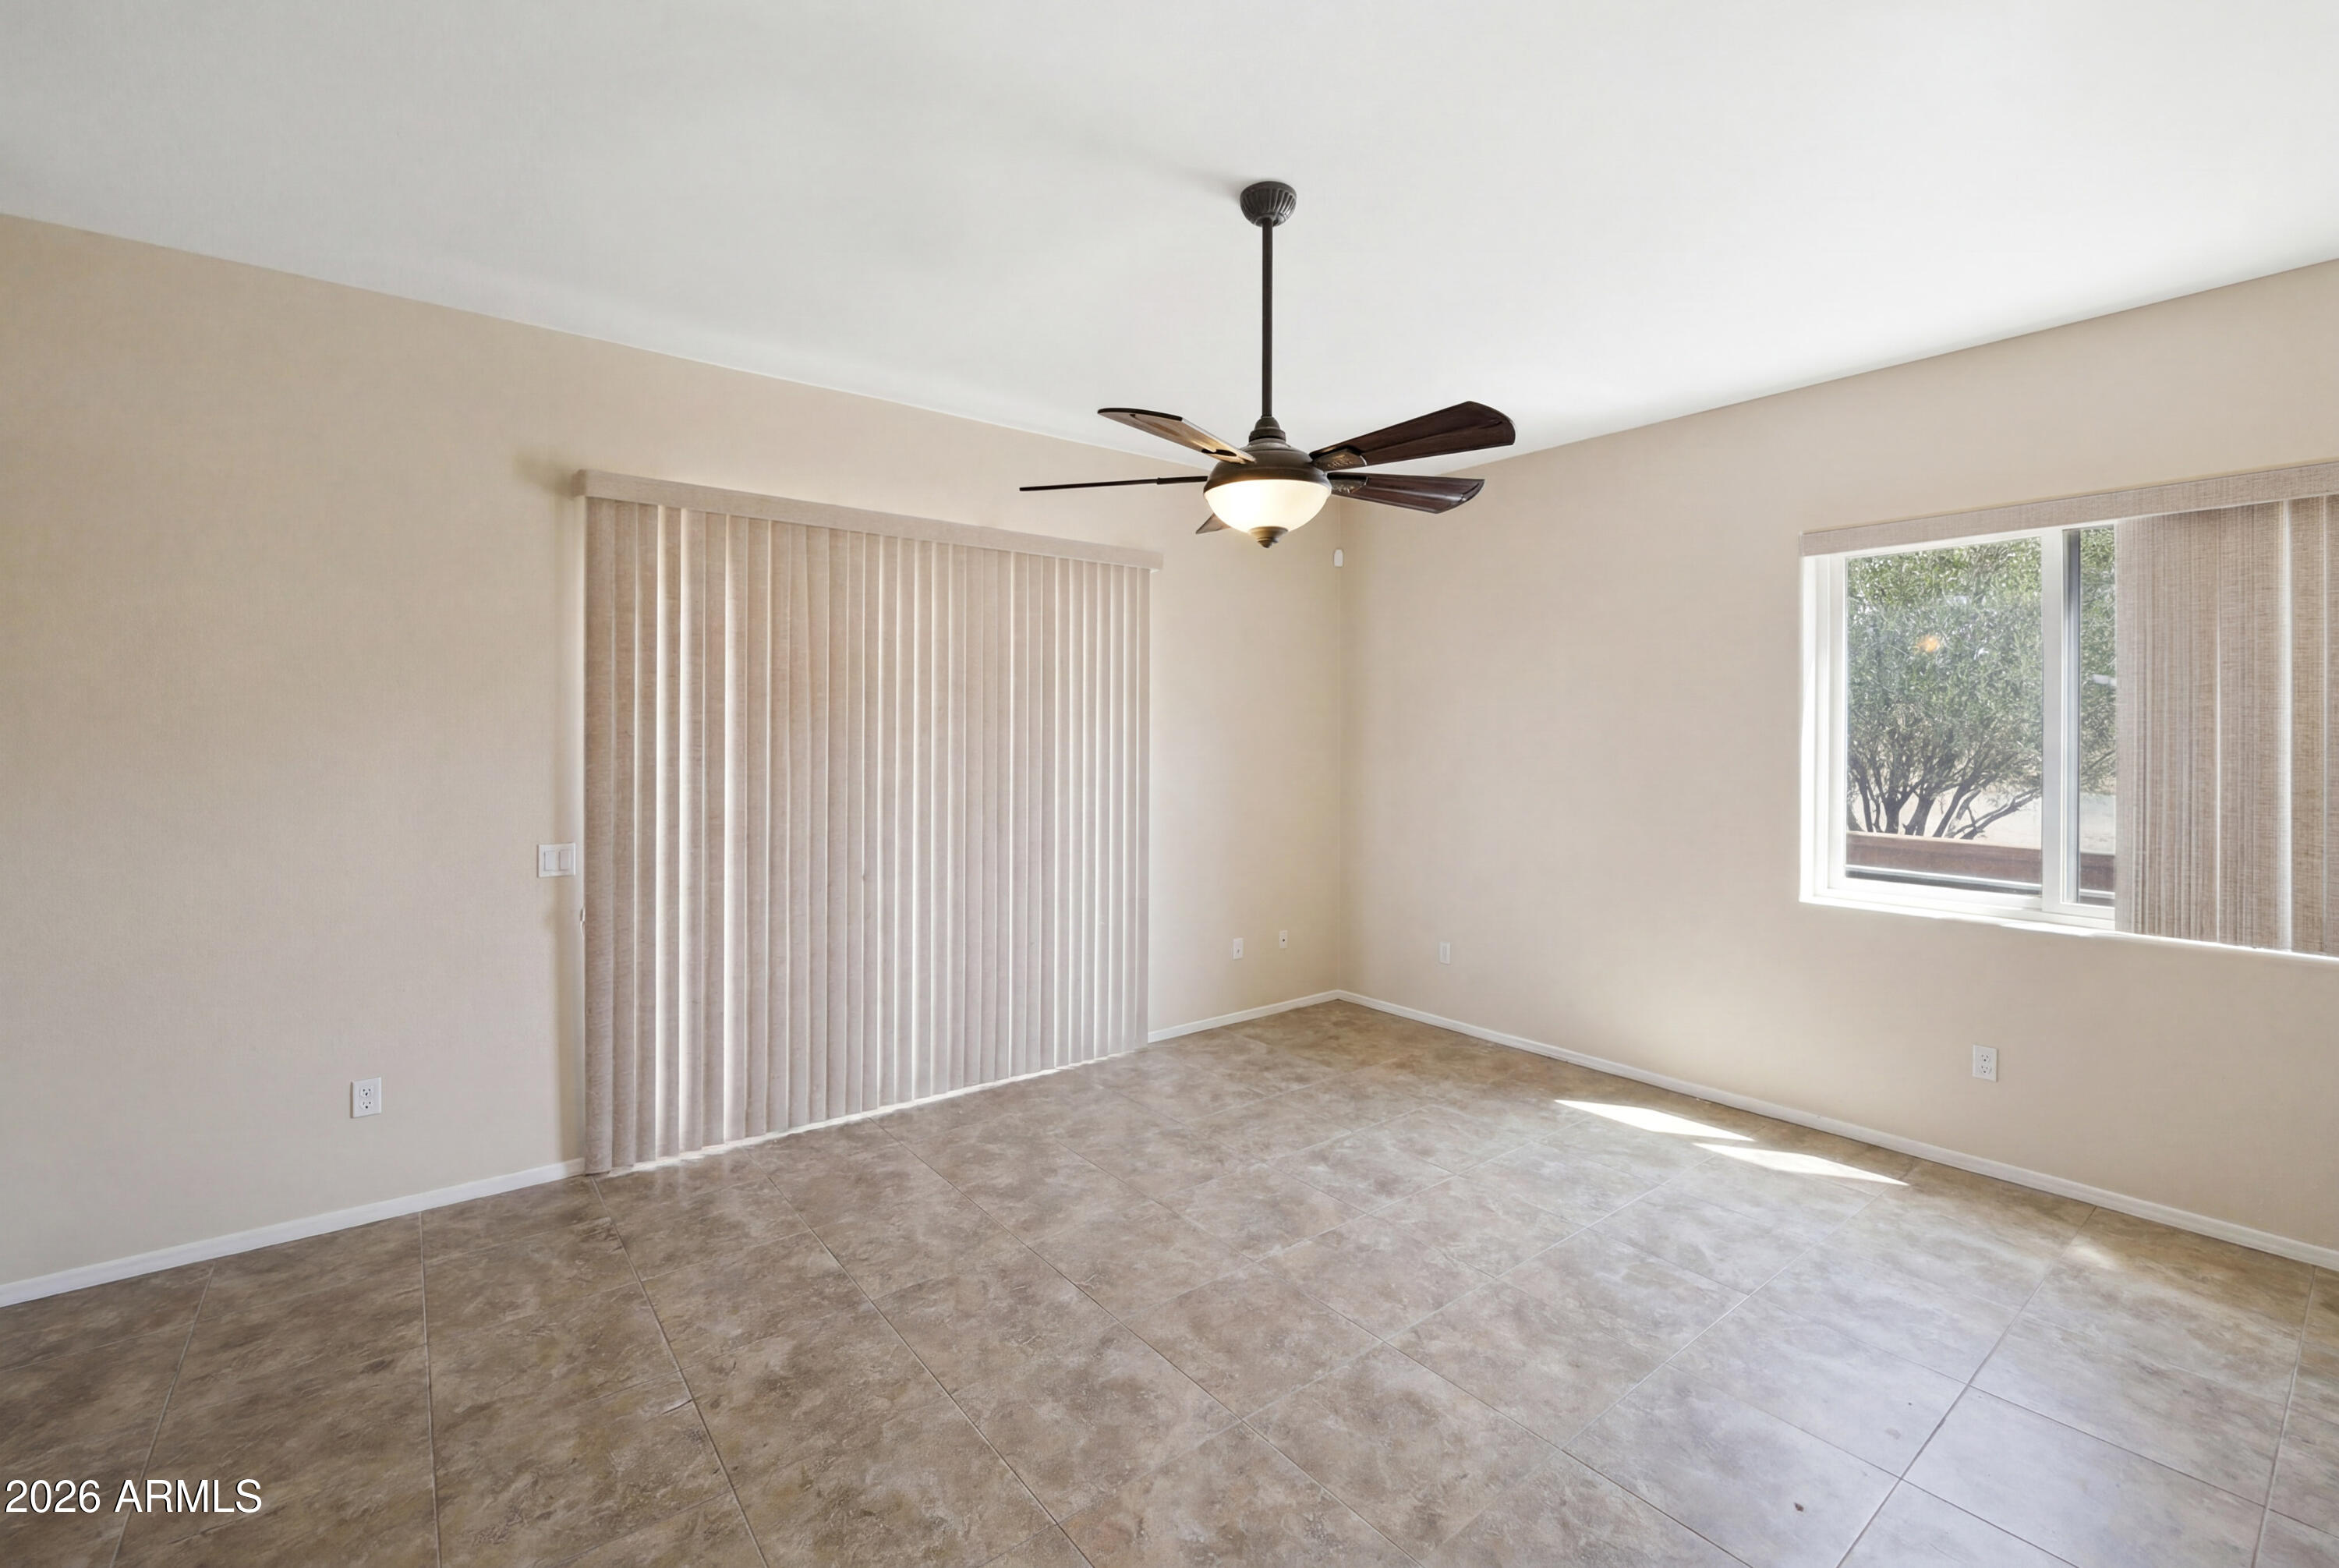
Empty living room with tiled floors, vertical blinds, a window, and a ceiling fan with light.
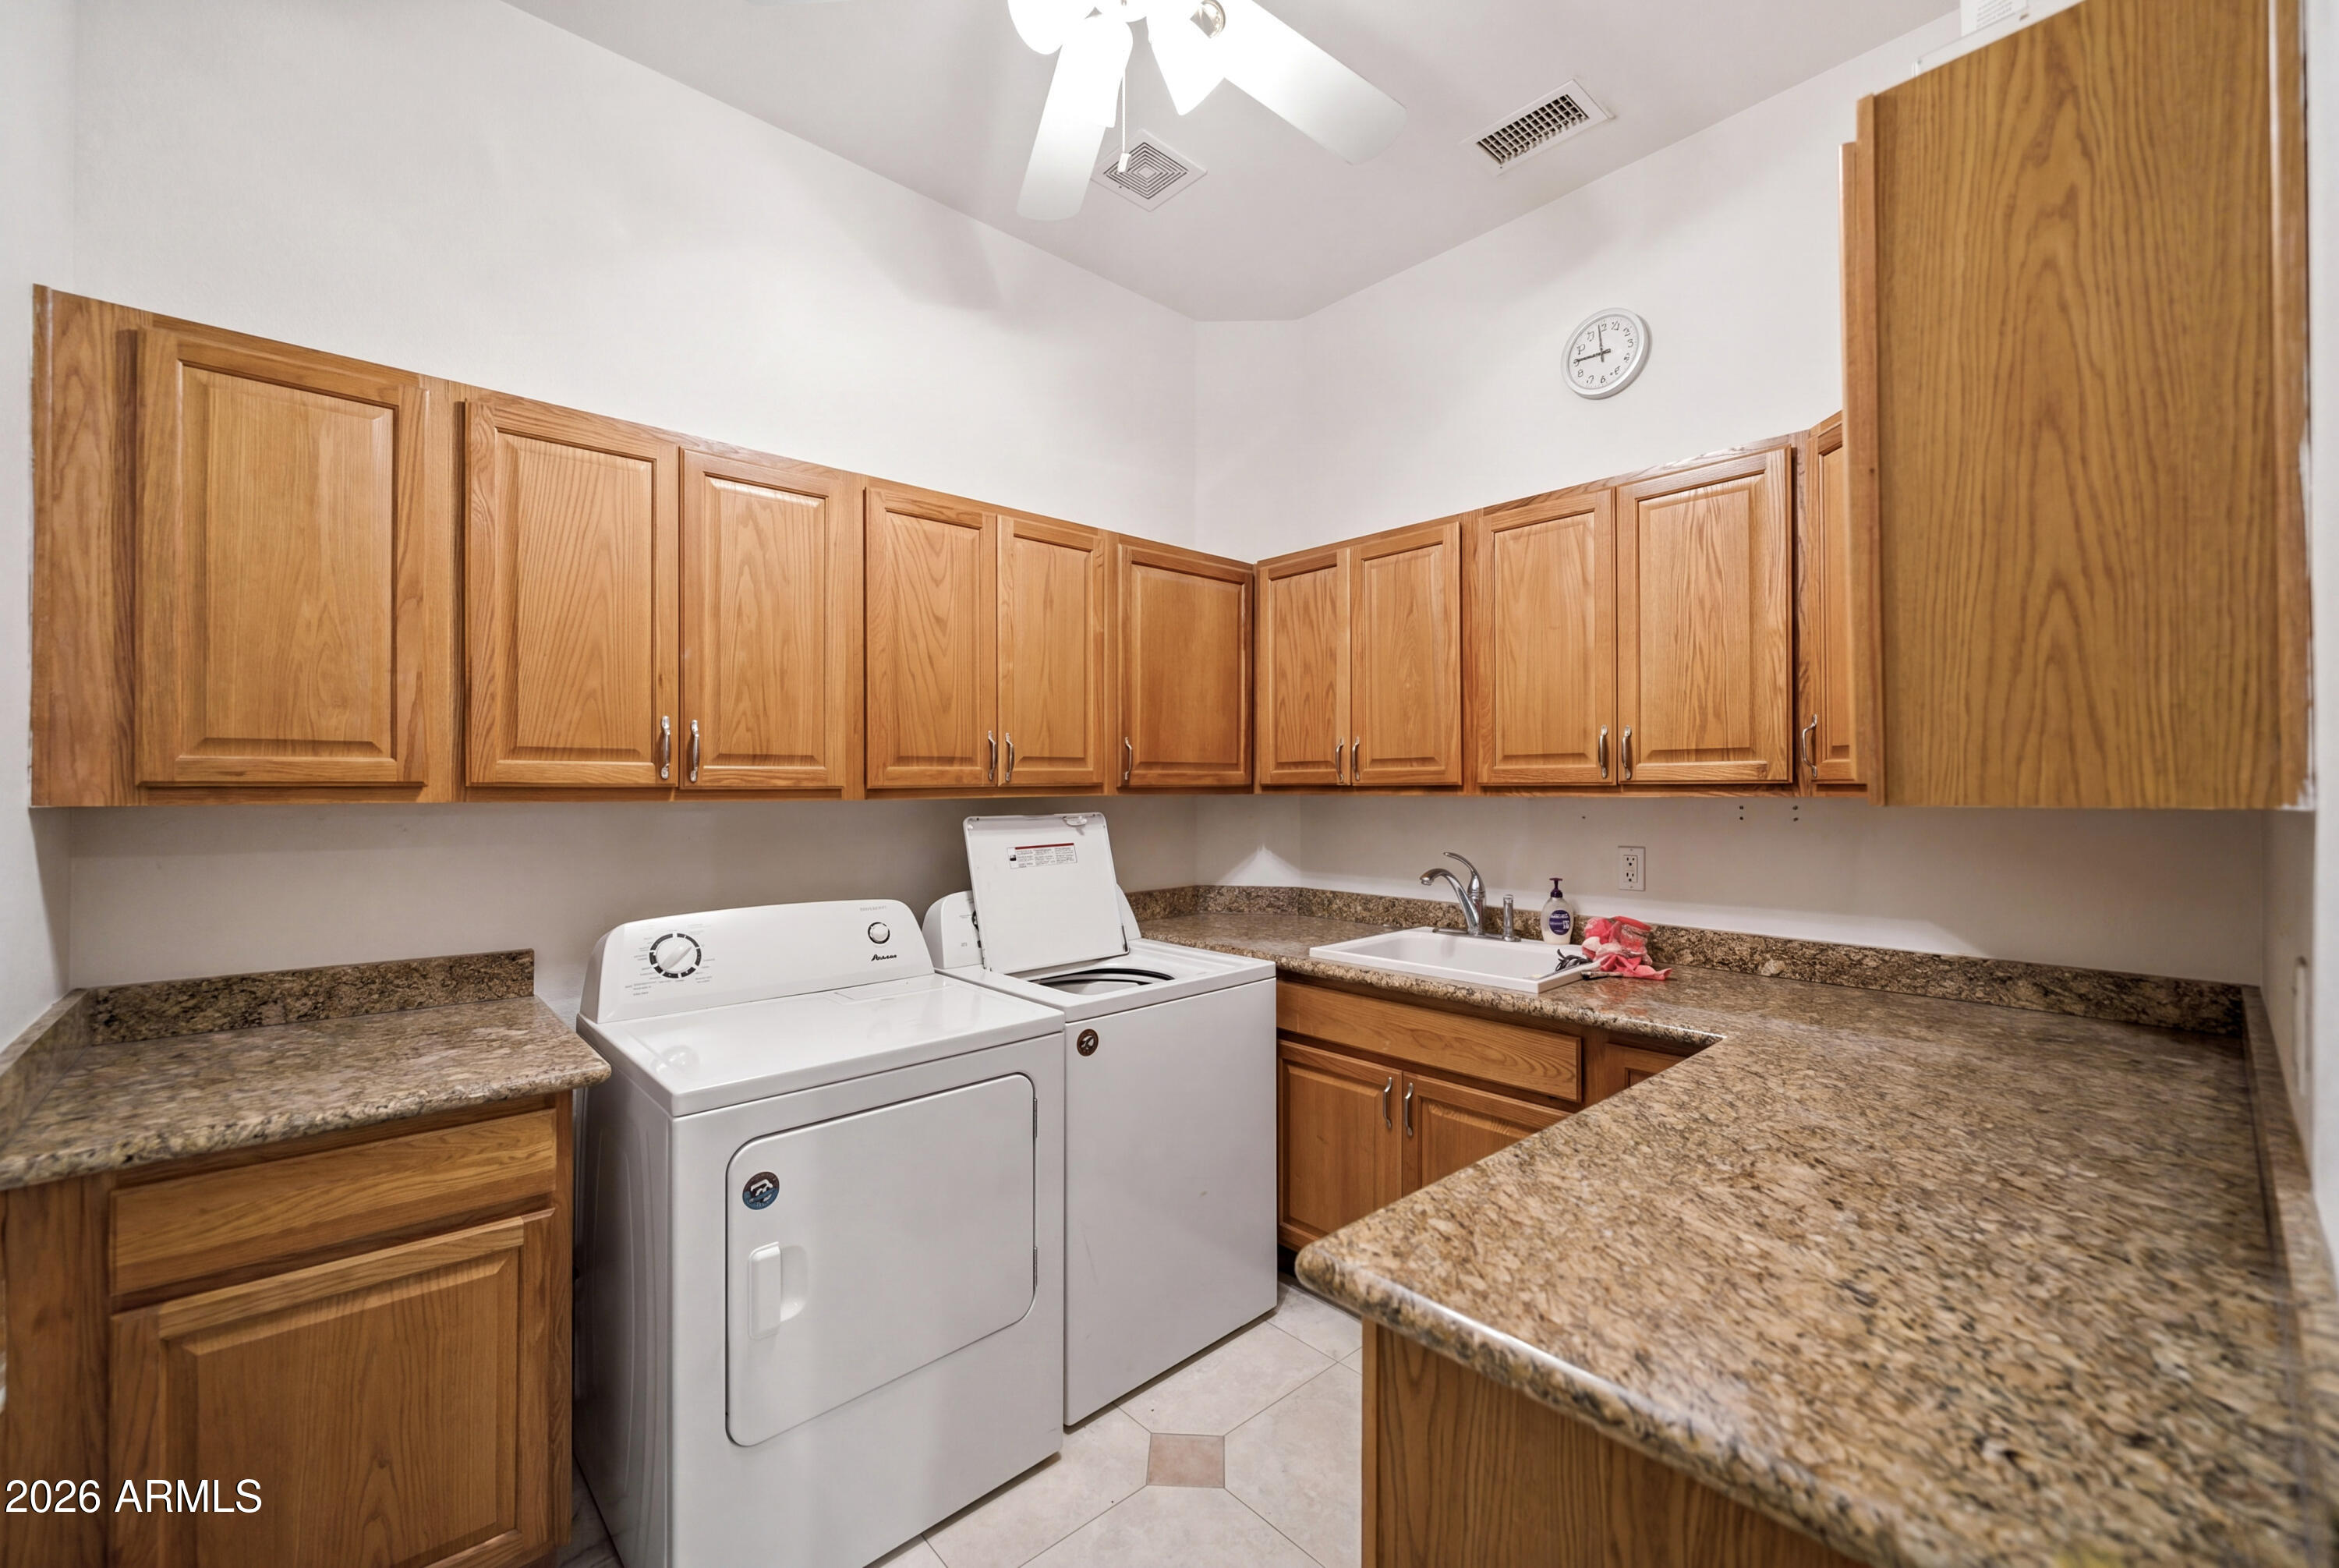
Laundry room with white washer and dryer, wood cabinets, and wraparound stone countertops.
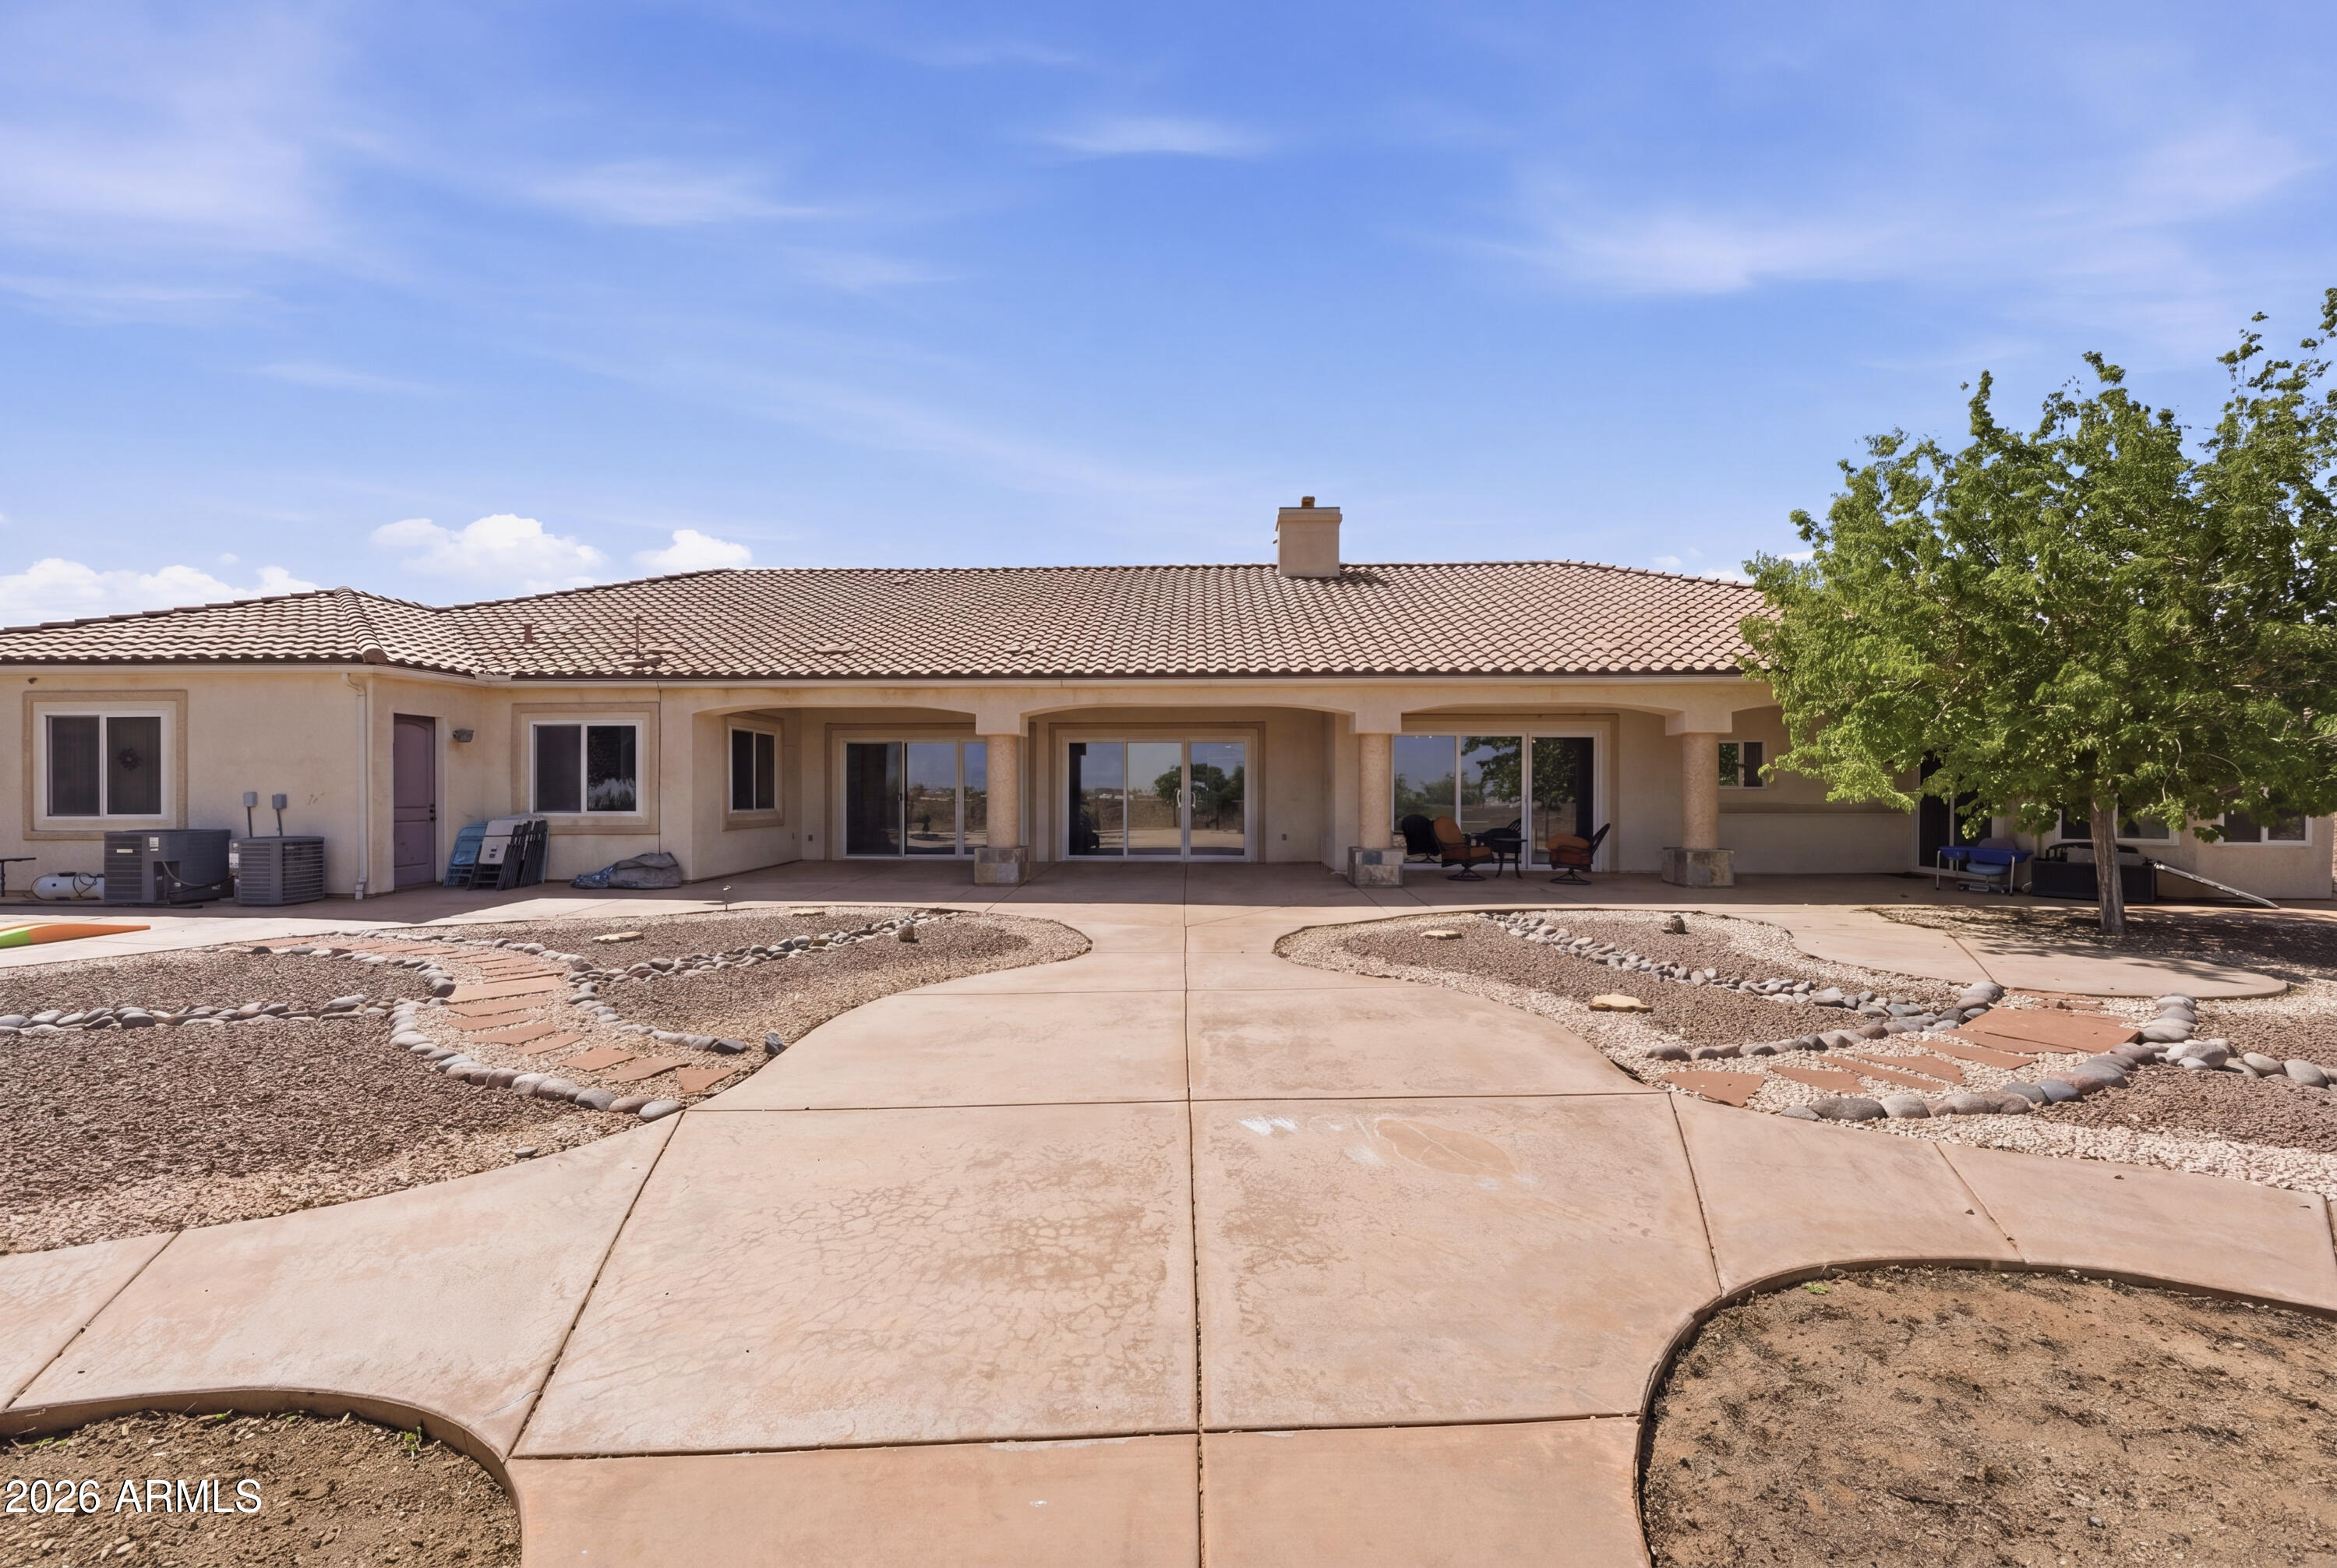
Single-story home with a covered patio, sliding glass doors, and a broad curved concrete courtyard.
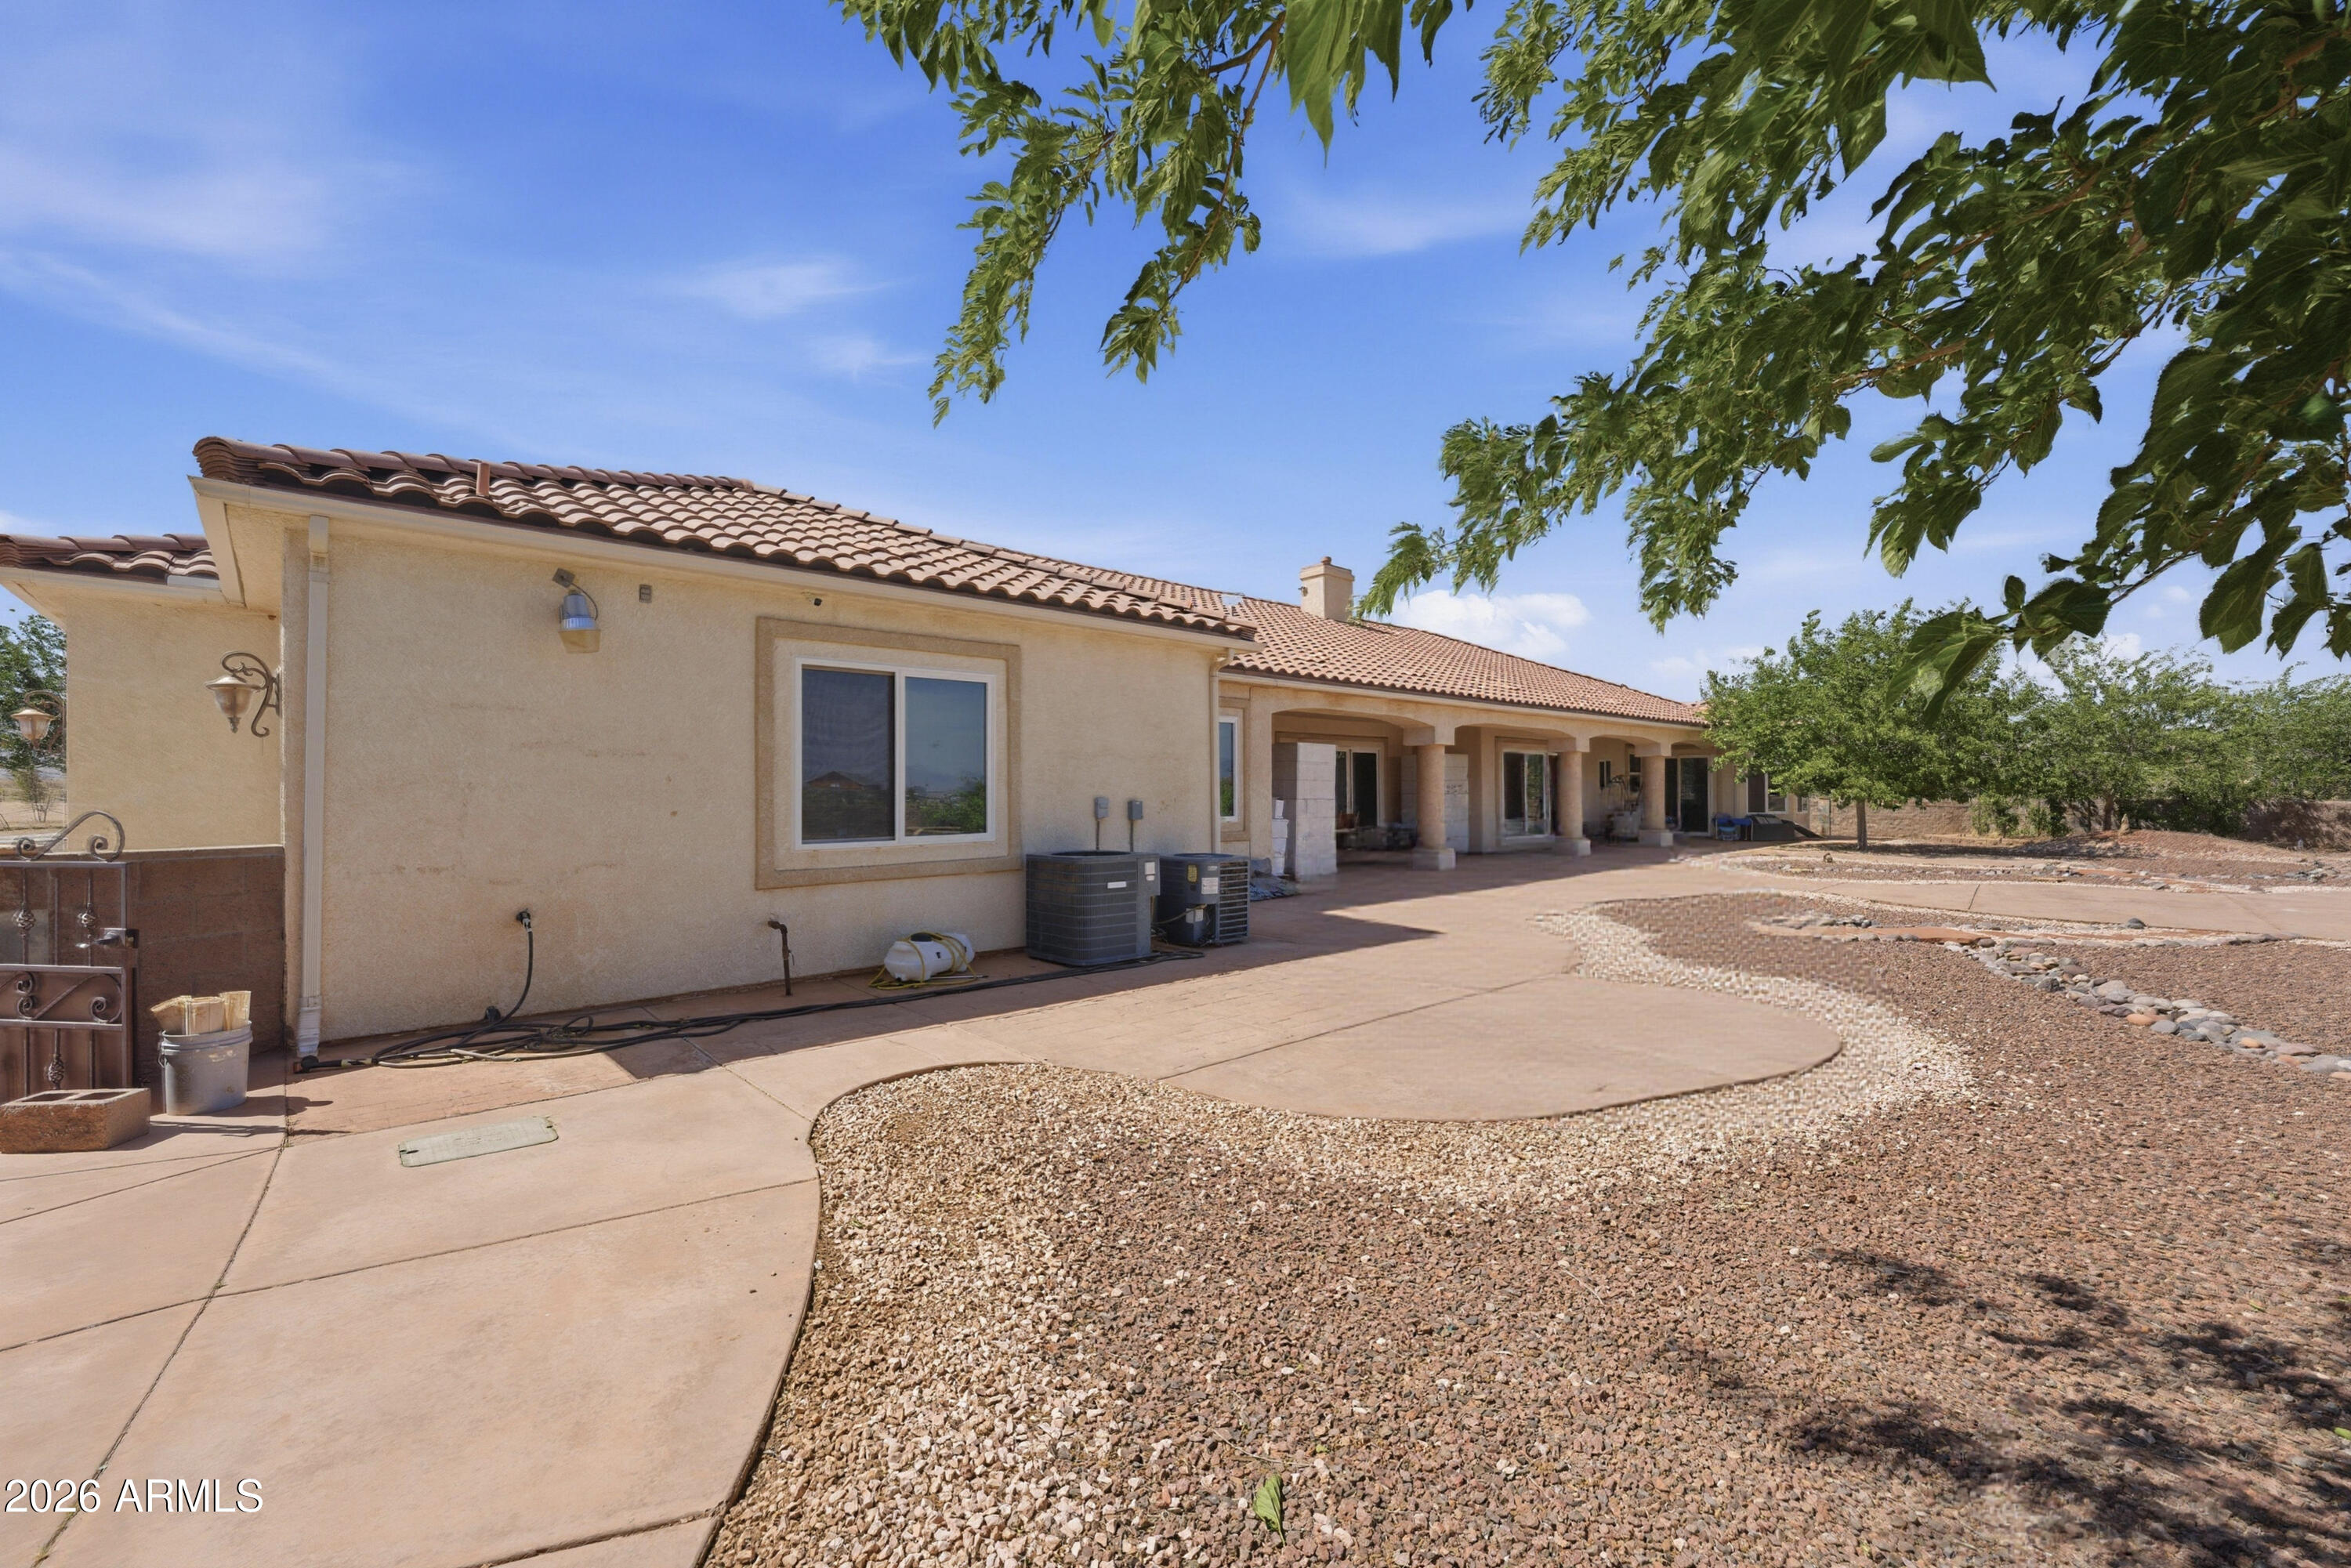
Home’s rear exterior with a covered patio, curved walkway, and desert rock landscaping.
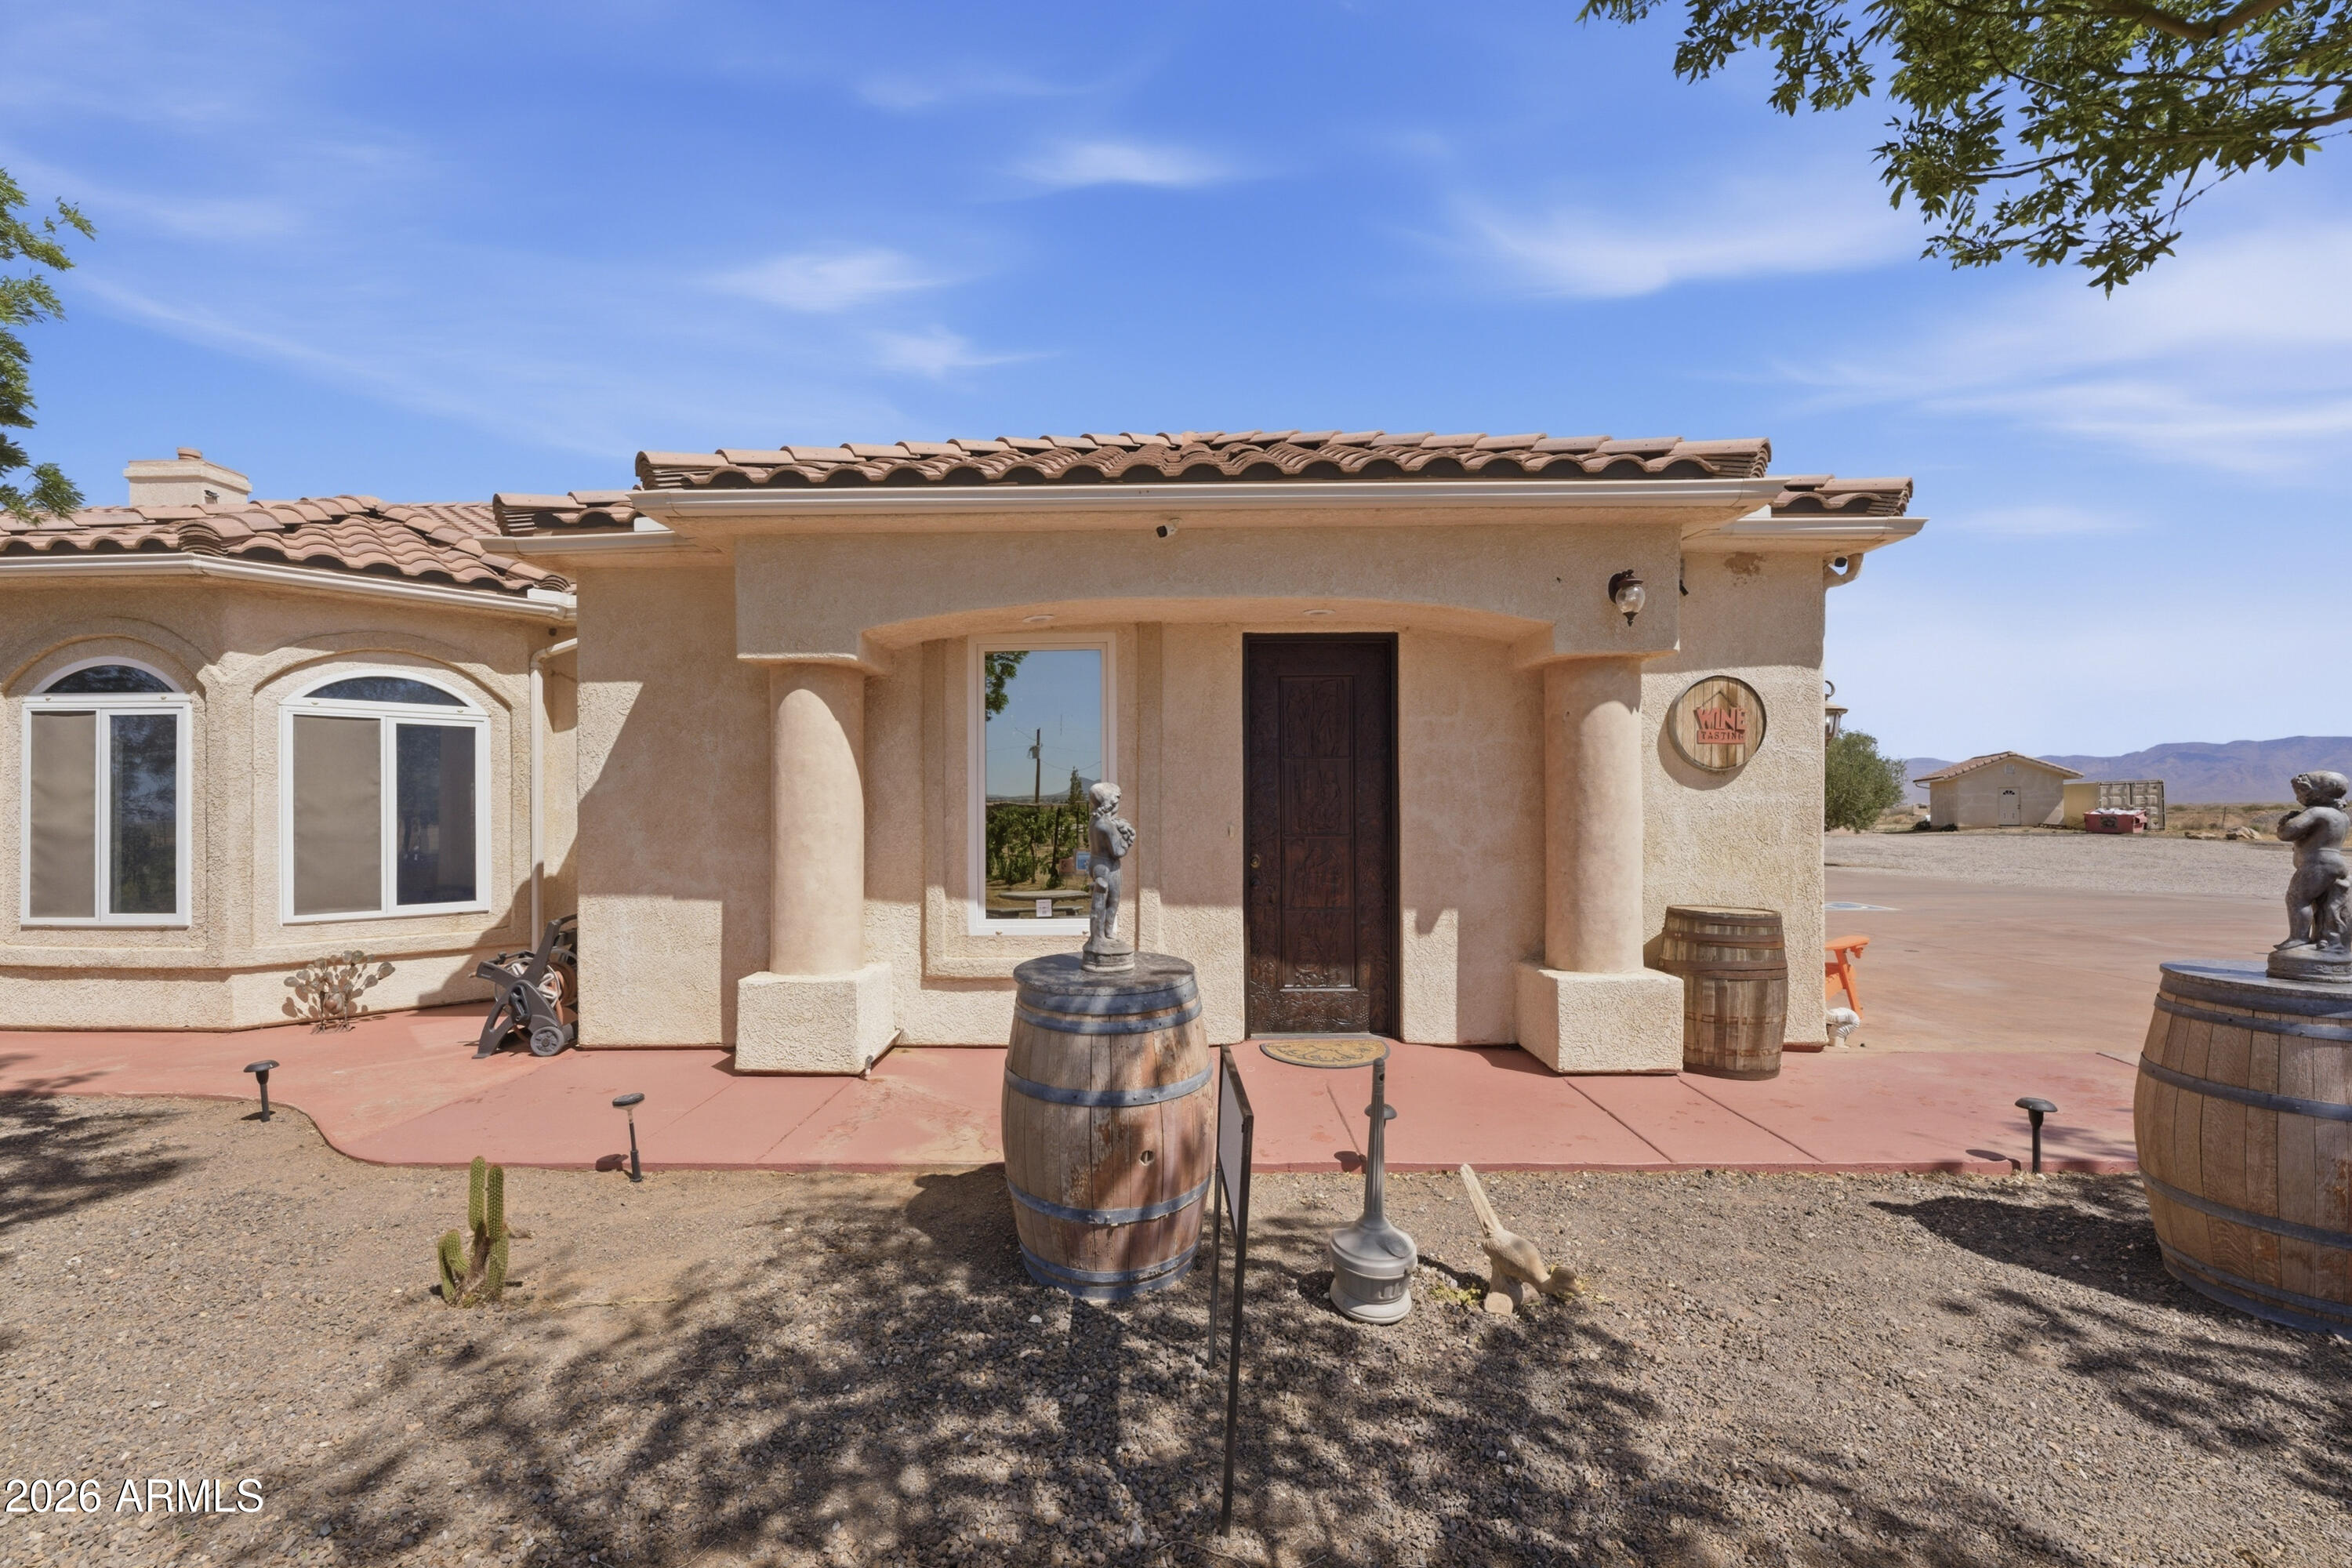
Tan stucco home with terracotta roof, arched windows, and wine barrels flanking the entry patio.
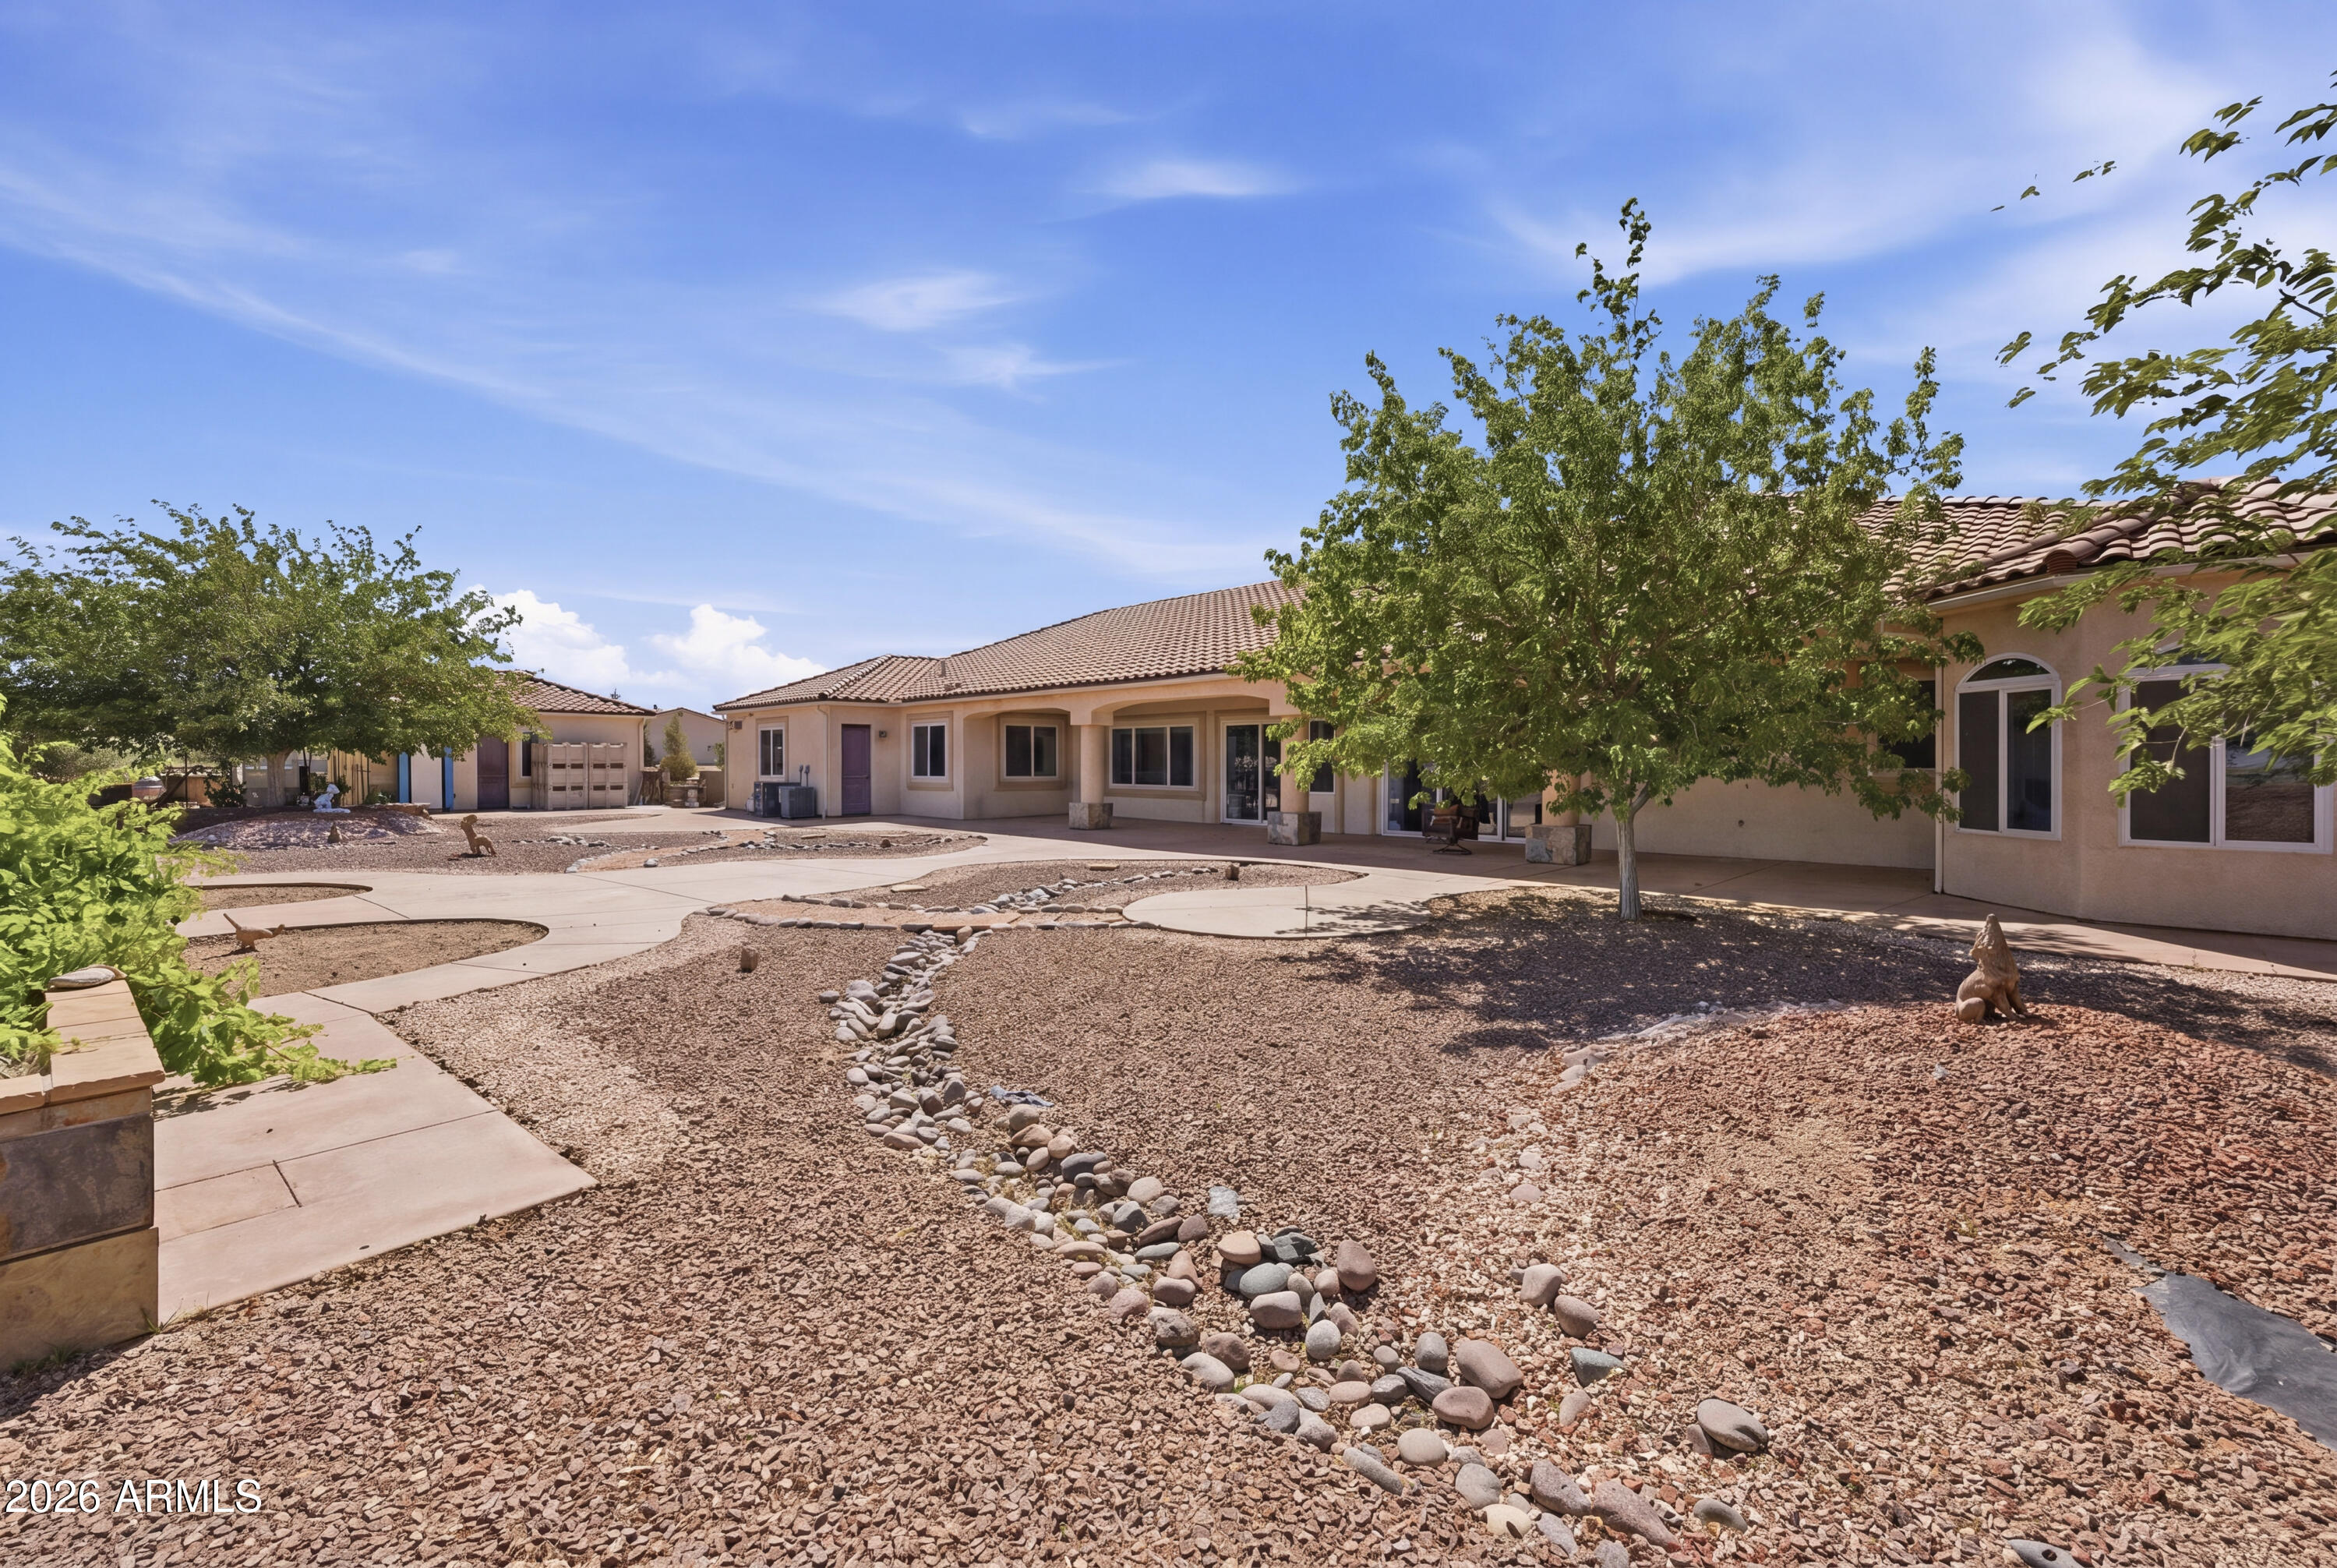
Single-story stucco home's rear patio and gravel yard with a winding stone dry creek.
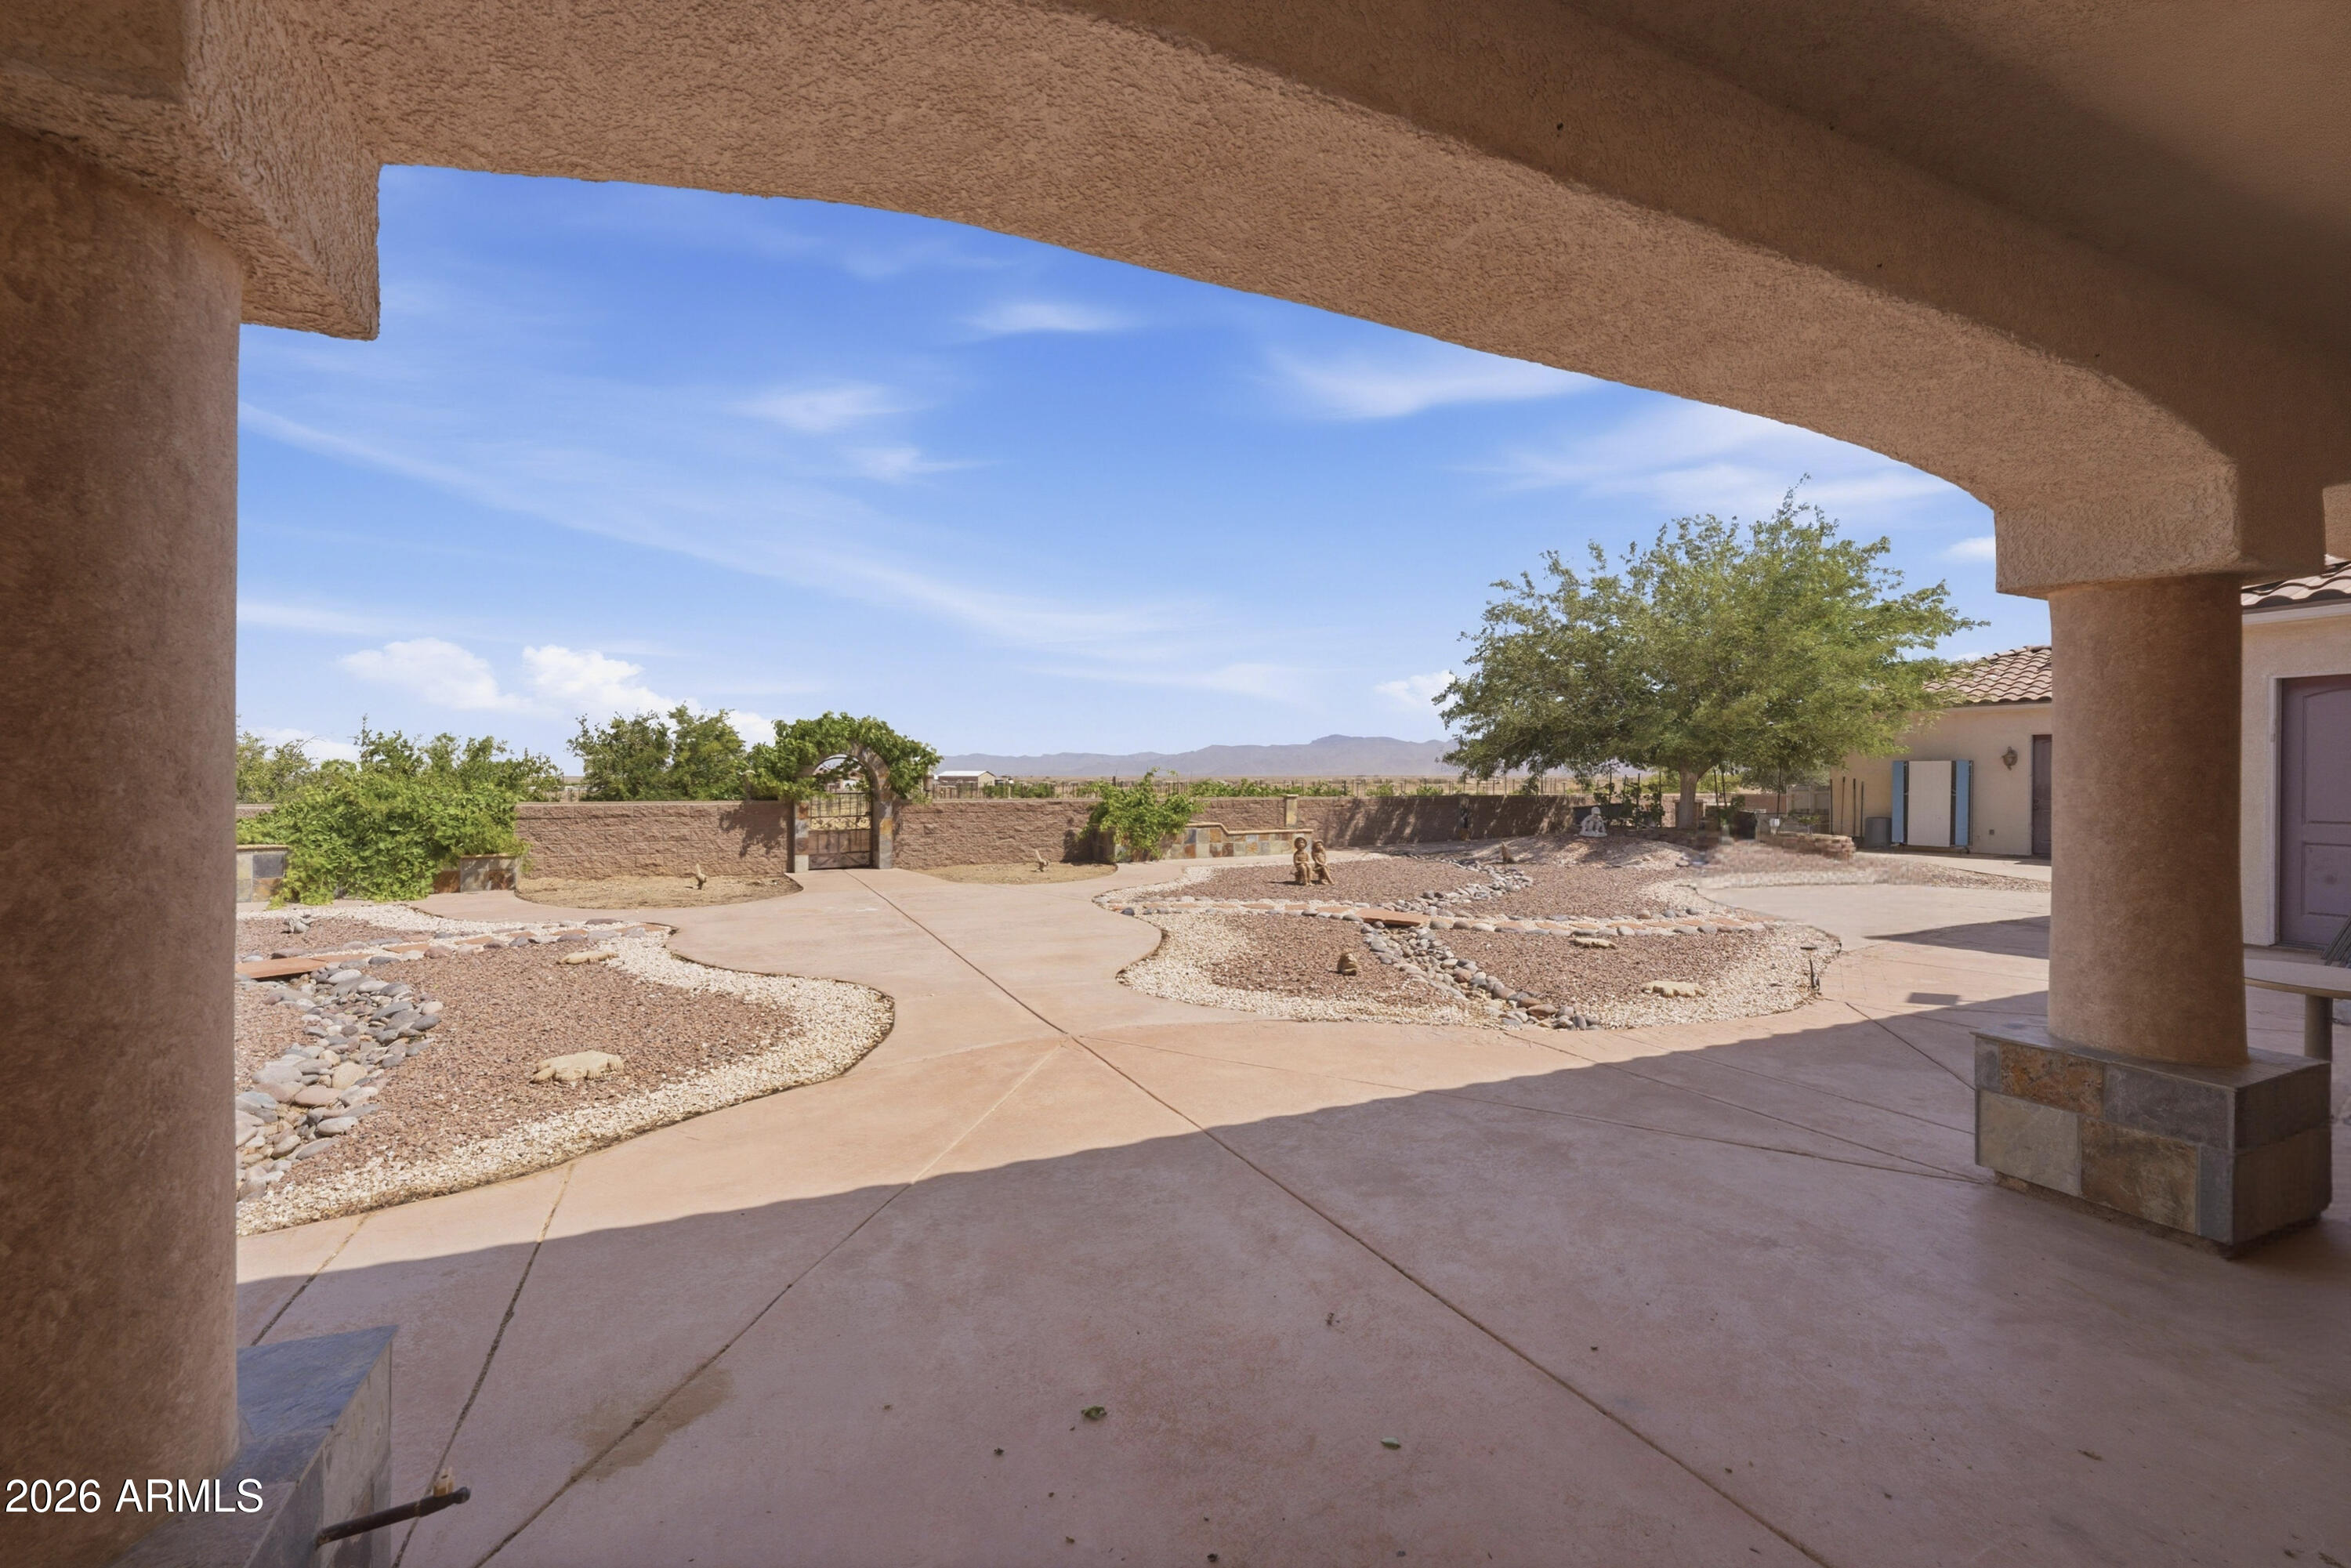
Covered patio overlooking a desert-landscaped yard with curved walkways and distant mountains.
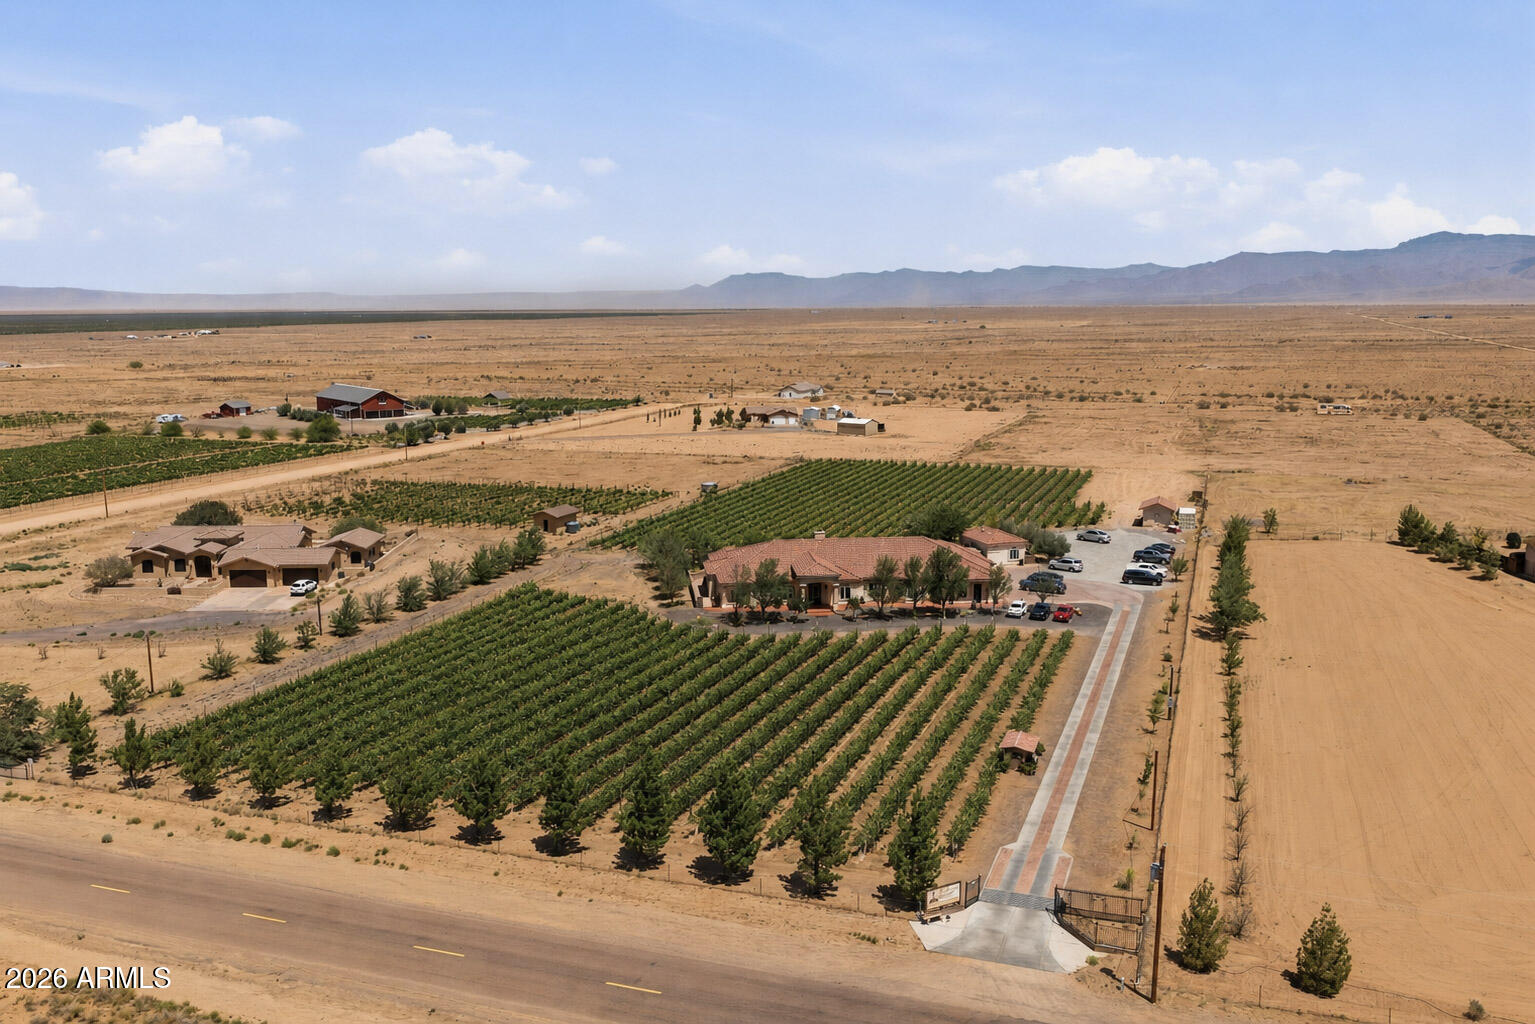
Aerial view of a home surrounded by vineyard rows in an arid desert valley.
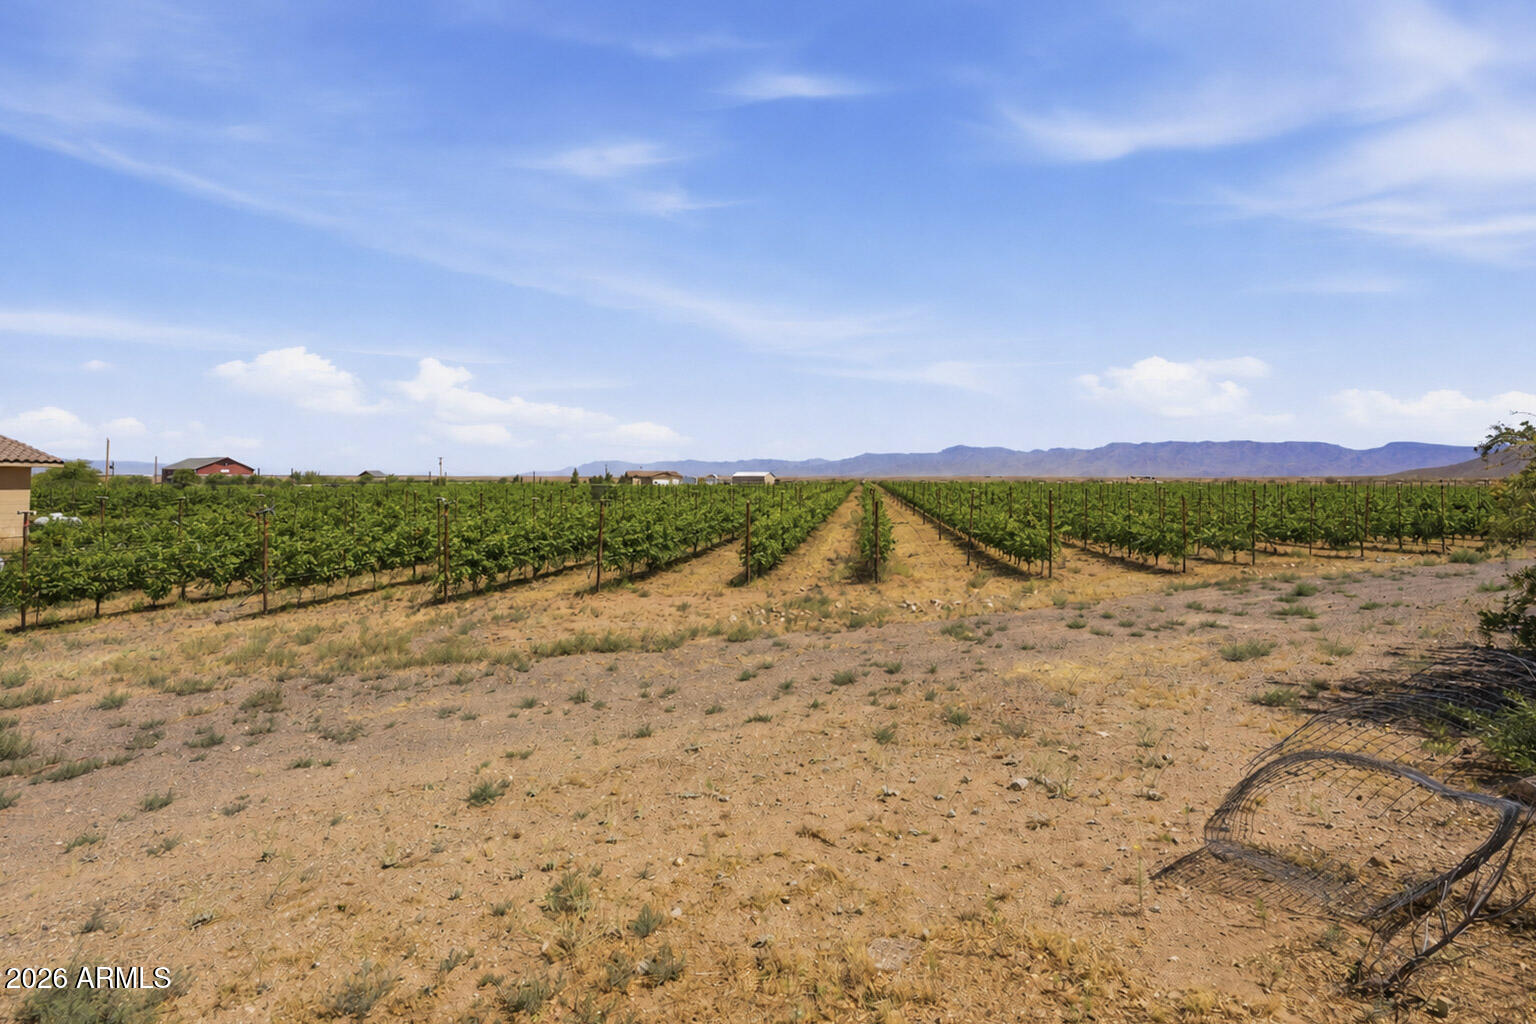
Rows of green crops stretch across dry land toward distant mountains.
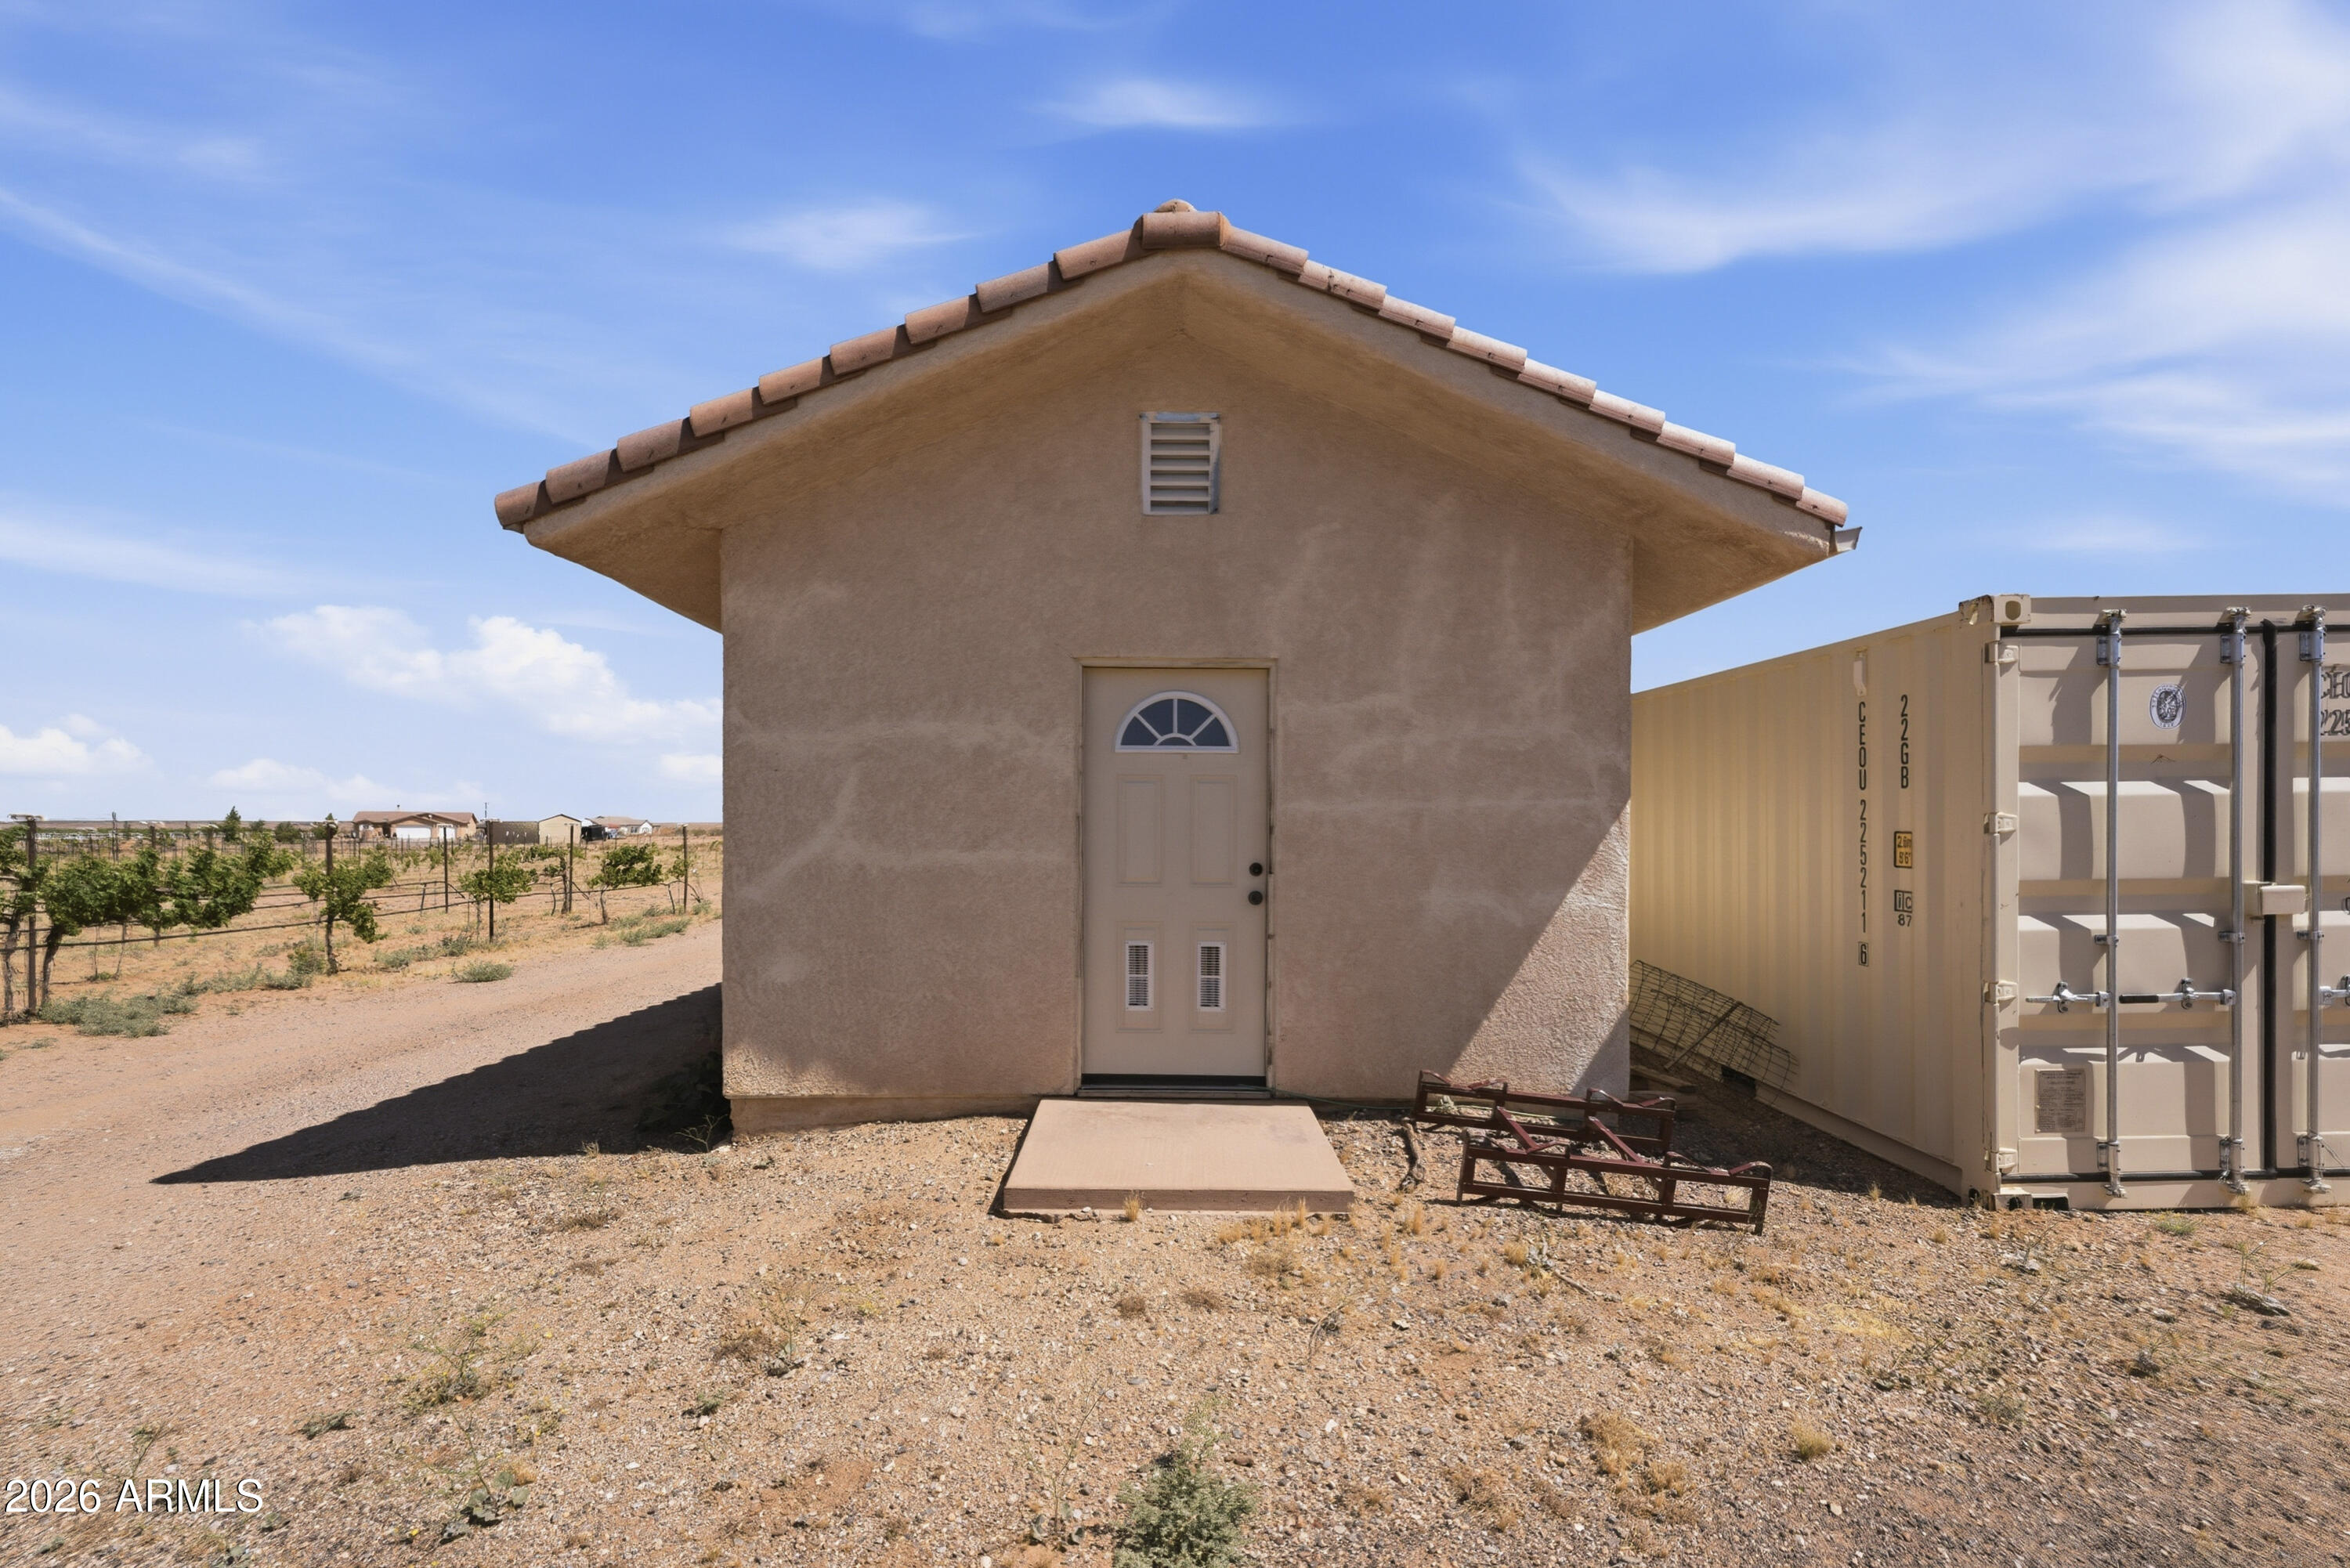
Small stucco building with a tile gable roof beside a shipping container and rows of vines.
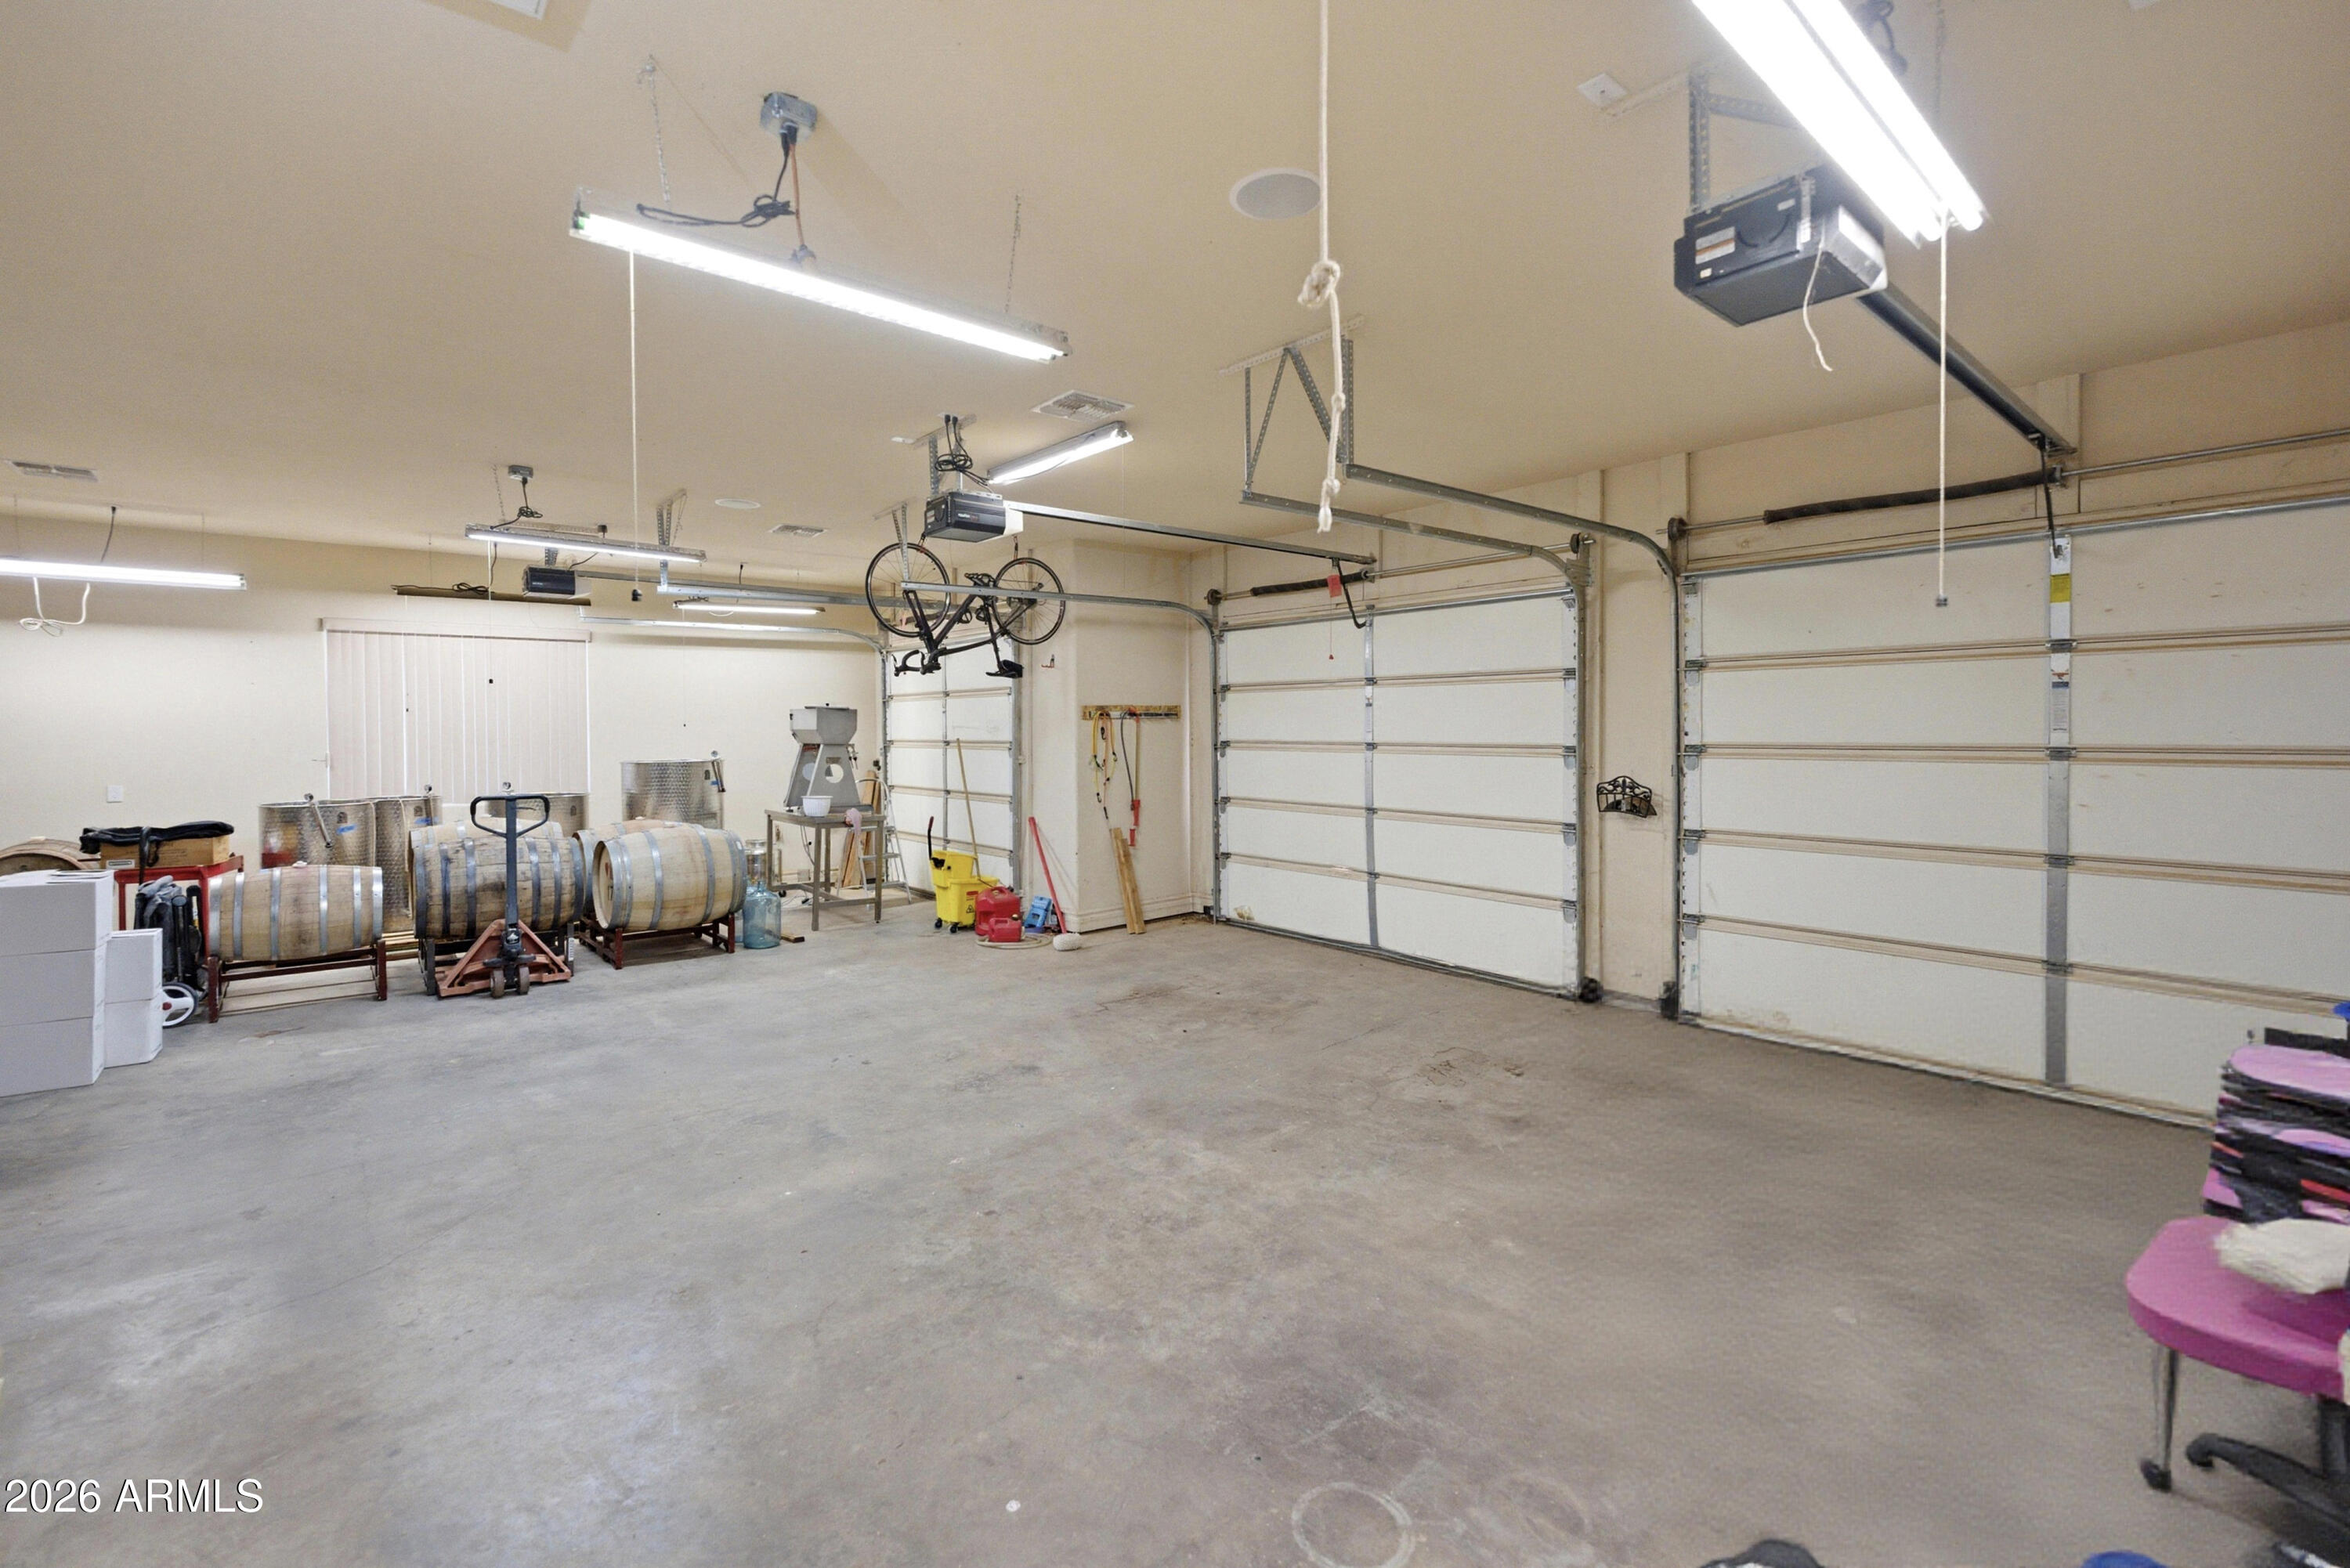
Spacious garage with multiple doors, wine barrels, and a bicycle hanging from the ceiling.
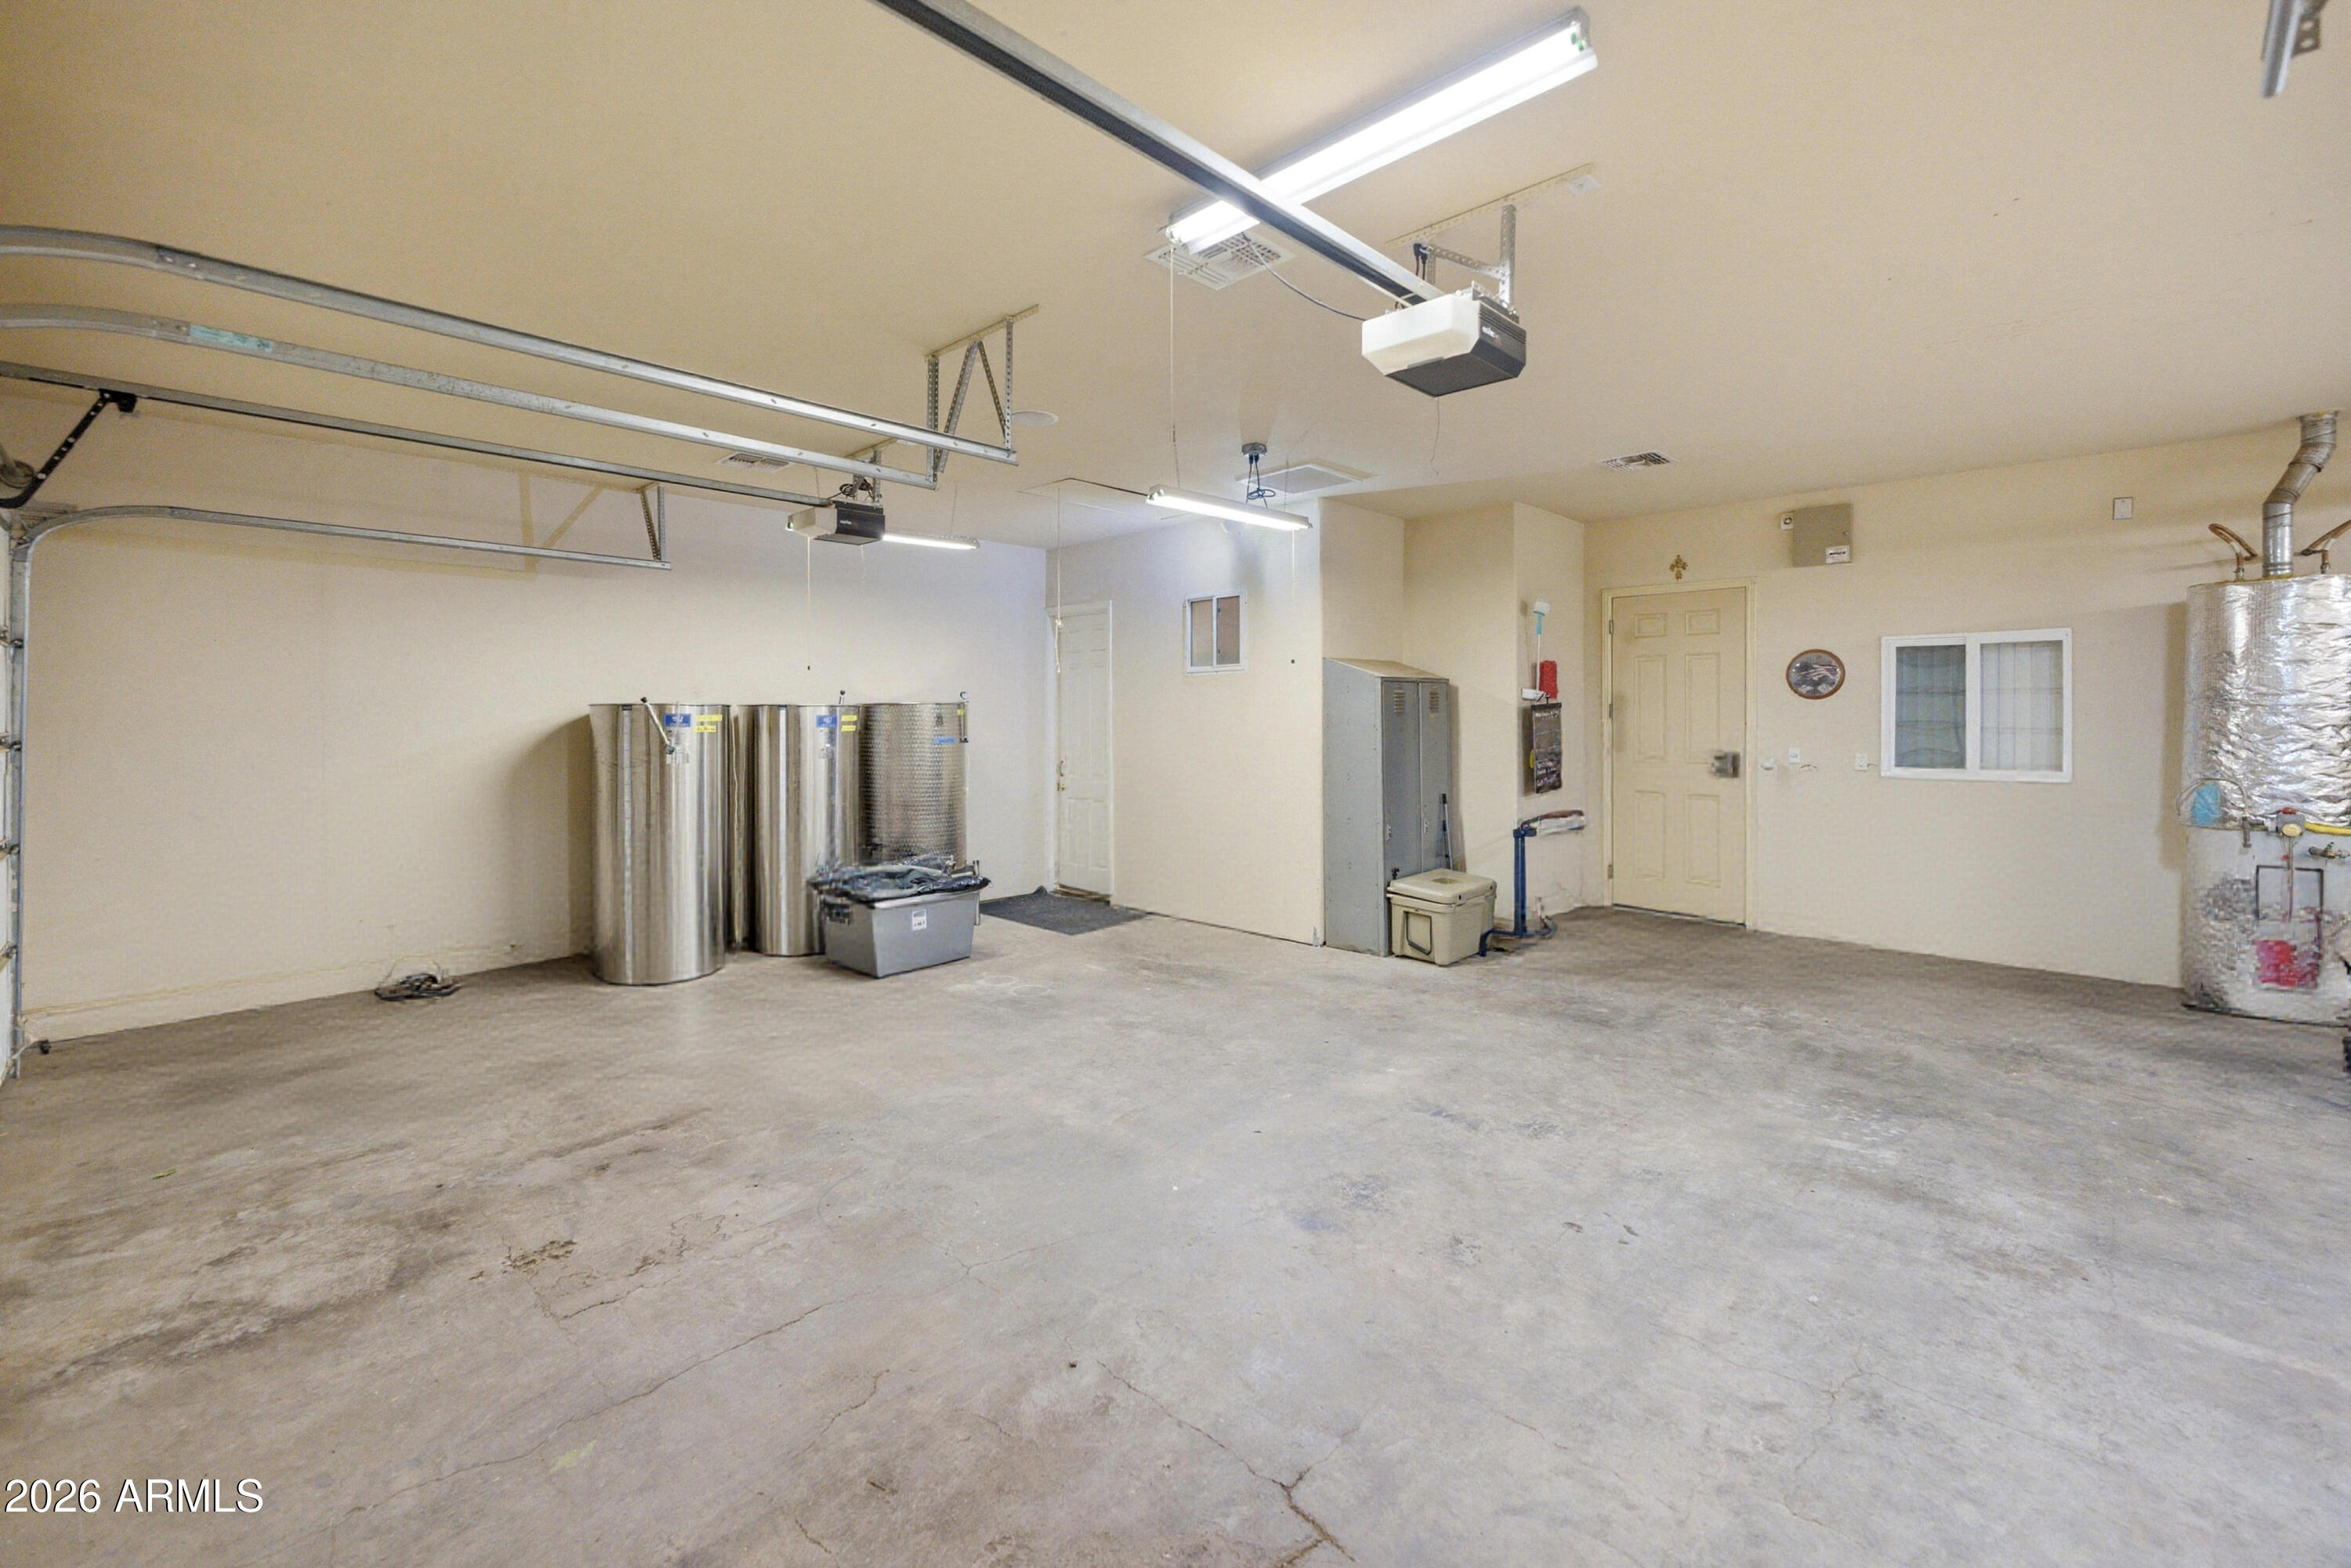
Large garage with a concrete floor, overhead door tracks, stainless steel tanks, and utility cabinets.
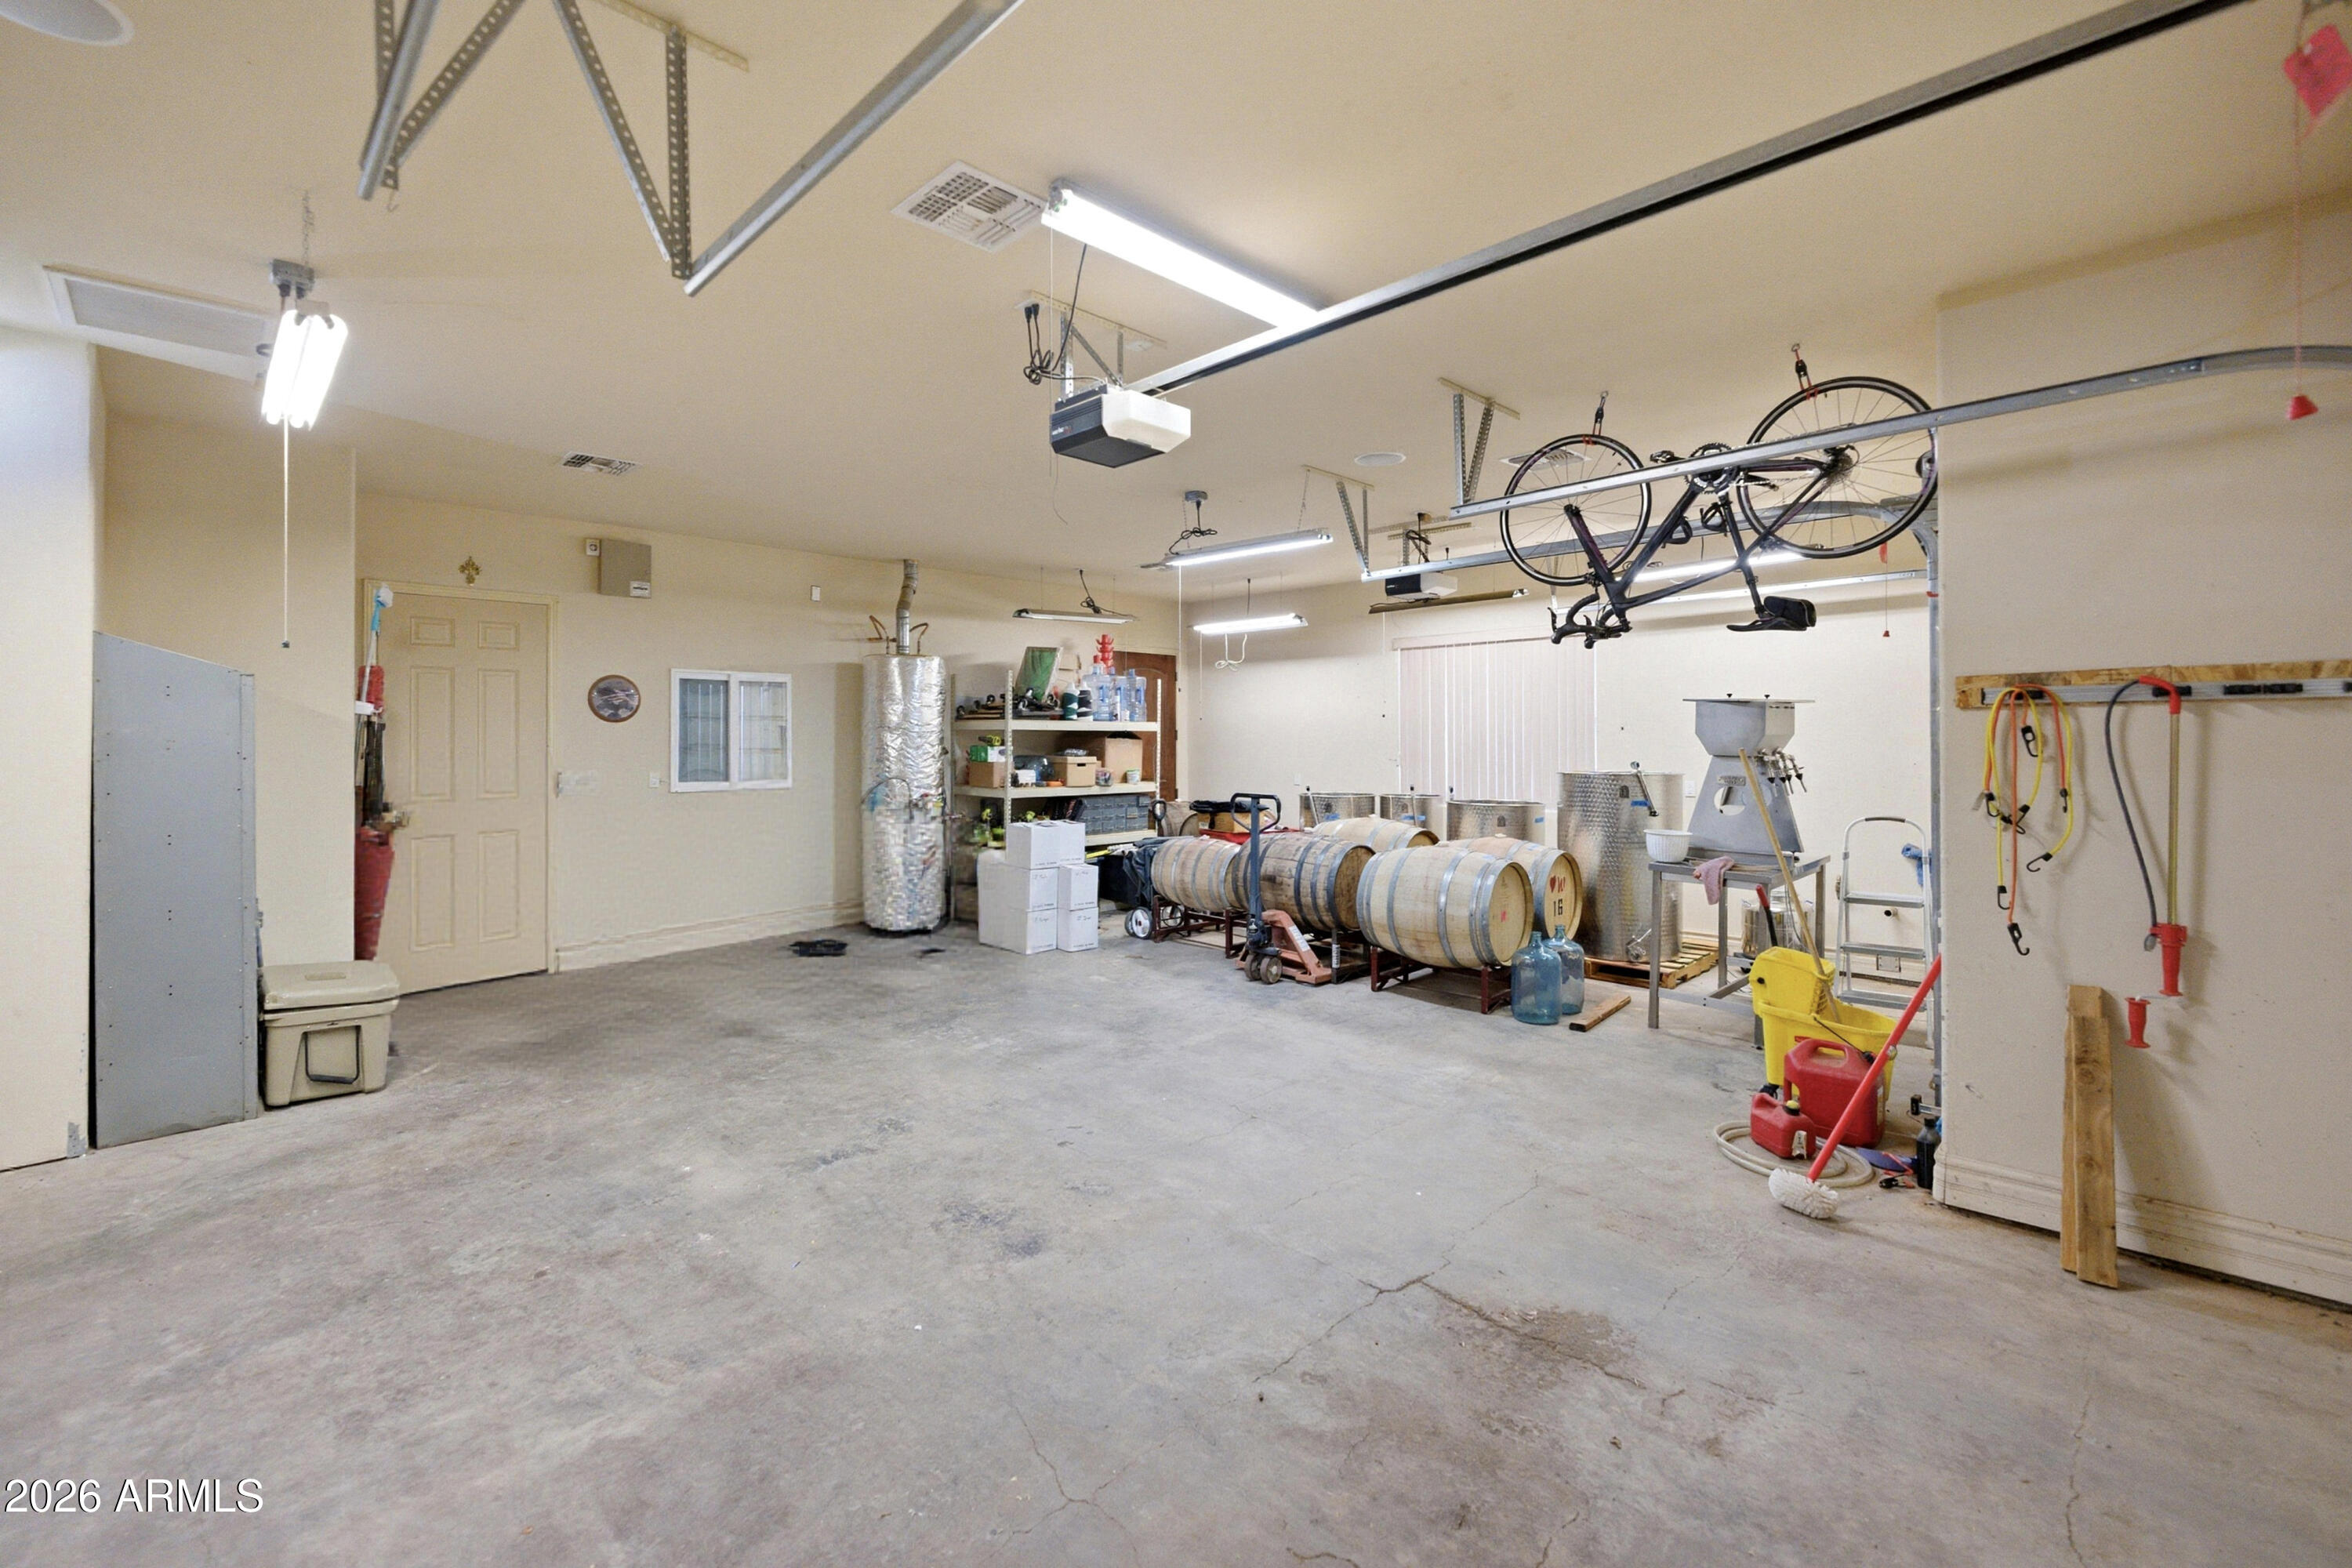
Garage workshop with wine barrels, winemaking equipment, and bicycles hanging from ceiling racks.
SEE ALL PHOTOS
Arched stone entrance and ornate metal gate in a block wall, framed by leafy vines.
Stucco garage building with multiple doors, terracotta tile roof, and a broad paved driveway.
Home exterior with multiple garage bays, terracotta tile roofs, and a broad concrete driveway.
Commercial tasting-room interior with a long counter and glass-paneled garage doors.
Wine-tasting room with a barrel-fronted counter, bottle displays, and wooden barrel tables.
Wine tasting room with barrel-front counter, barrel tables, and shelves of wine bottles.
Wine tasting room with a barrel-fronted counter, bottle shelves, and round tables.
Bathroom with sink, toilet, stainless-steel grab bars, and framed artwork.
Peach stucco home with a tile roof, gravel yard, shade trees, and a separate outbuilding.
Stucco home with a red tile roof, arched entrance, and gravel front yard.
Entry foyer with a tall decorative wood front door, arched transom, pendant chandelier, and tiled floor.
Open-plan living room and kitchen with a stone fireplace, dark sectional, and wood cabinetry.
Furnished living room with a tiled fireplace, mounted TV, dark sectional, and sliding glass doors.
Open-plan living room with a dark sectional, tiled floors, ceiling fans, and adjoining kitchen.
Spacious kitchen with wood cabinets, granite counters, a large sink island, and stainless steel appliances.
Kitchen with a large curved wood island, granite countertop, and sliding glass doors to a patio.
Dining area with a dark wood table and three arched windows overlooking grapevines and distant hills.
Open-plan kitchen and living area with a large wood island, stone counters, and sliding doors to the patio.
Furnished kitchen with wood cabinetry, stainless steel appliances, and a large island with bar seating.
Furnished bedroom with a purple-covered bed, wood-look flooring, and sliding doors to a patio.
Bedroom with purple bedding, dark wood dressers, and sliding glass doors to a patio.
Bathroom with a glass-enclosed tiled shower, soaking tub, and dark wood double vanity.
Bathroom with glass shower, built-in bathtub, and beige tile.
Walk-in closet with extensive clothing storage, colorful hanging garments, shelves, and rolling wire hampers.
Home office with two computer desks, filing cabinets, tiled floors, and a ceiling fan.
Bedroom with a wood bed, mirrored closet doors, hardwood floors, and an arched window.
Bedroom with colorful bedding, mirrored closet doors, and a ceiling fan.
Bathroom with a floral-frosted glass shower, wood doors, and a dark vanity with a stone countertop.
Bathroom with a frosted-glass shower, dark wood vanity, stone countertop, and oval mirror.
Bedroom with warm wood floors, an arched curtained window, ceiling fan, and wooden dresser.
Bedroom with warm wood floors, an arched curtained window, and a white dresser.
Empty bedroom with light wood flooring, ceiling fan, and a window overlooking trees.
Bedroom with mirrored closet doors, wood-look flooring, and children’s drawings.
Empty tiled room with arched windows, a sliding patio door, and a leaf-shaped ceiling fan.
Vacant sunroom with tiled floors, arched windows, and a sliding glass door to the patio.
Empty tiled room with a ceiling fan, arched window, and large recessed wall niche.
Bathroom with a tiled glass shower and dark wood vanity beneath a large framed mirror.
Empty tiled room with two blind-covered windows and a ceiling fan.
Empty living room with tiled floors, vertical blinds, a window, and a ceiling fan with light.
Laundry room with white washer and dryer, wood cabinets, and wraparound stone countertops.
Single-story home with a covered patio, sliding glass doors, and a broad curved concrete courtyard.
Home’s rear exterior with a covered patio, curved walkway, and desert rock landscaping.
Tan stucco home with terracotta roof, arched windows, and wine barrels flanking the entry patio.
Single-story stucco home's rear patio and gravel yard with a winding stone dry creek.
Covered patio overlooking a desert-landscaped yard with curved walkways and distant mountains.
Aerial view of a home surrounded by vineyard rows in an arid desert valley.
Rows of green crops stretch across dry land toward distant mountains.
Small stucco building with a tile gable roof beside a shipping container and rows of vines.
Spacious garage with multiple doors, wine barrels, and a bicycle hanging from the ceiling.
Large garage with a concrete floor, overhead door tracks, stainless steel tanks, and utility cabinets.
Garage workshop with wine barrels, winemaking equipment, and bicycles hanging from ceiling racks.
Courtesy of SERHANT., Lori A Jones Listing Contact: 480-444-8545 
For Sale

6927 E Brooks Boulevard

6927 E Brooks Boulevard, Kingman, AZ 86401

$1,799,000
Exceptional 5-bedroom, 6-bathroom custom estate situated on 10 acres in Kingman, Arizona. This unique property features a detached casita, stunning desert surroundings, and approximately 5 acres of undeveloped land, ready for your vision. Whether that includes additional guest accommodations, a wedding venue, retreat space, vineyard expansion, or a private family compound, the possibilities are endless.

Home to the award-winning Wildcatter Winery, the property also includes an established winery, tasting room, and recognized wine brand. Conveniently located along Historic Route 66 between Phoenix, Las Vegas, Laughlin, and Southern California, this is a rare opportunity to own a luxury estate with exceptional lifestyle, business, and development potential.

5
beds

6
baths

4,550 Sq.Ft. LIVING AREA

5 Acres lot

Lori Jones

Lori Jones

Features & Amenities

Interior

  • total bedrooms5
  • Total bathrooms6
  • full bathrooms4
  • half bathrooms2
  • Laundry room Wshr/Dry Hook Up Only
  • APPLIANCES Refrigerator, Dishwasher, Gas Range, Built-In Electric Oven
  • other interior Features Granite Counters, Eat-in Kitchen, Breakfast Bar, Kitchen Island, Pantry, Full Bth Master Bdrm, Separate Shwr Tub

Area & Lot

  • Status For Sale
  • Living Area4,550 Sq.Ft.
  • Total Area4,550 Sq.Ft.
  • Lot Area5 Acres
  • MLS® ID7039197
  • TypeResidential
  • YEAR BUILT2007
  • Elementary SchoolDesert Willow Elementary School
  • Middle SchoolKingman Middle School
  • High SchoolKingman High School
  • School DistrictKingman Unified School District

Exterior

  • STORIES1
  • Garage Space3.0
  • water SourceShared Well
  • utilitiesNatural Gas Not Available, Propane
  • roofTile
  • lot featuresDesert Back, Desert Front
  • HEAT TYPEElectric
  • AIR CONDITIONINGCentral Air
  • sewerSeptic Tank

Financial

  • Sales Price$1,799,000
  • Real Estate Tax $3,139/yr
Stucco garage building with multiple doors, terracotta tile roof, and a broad paved driveway.

Schedule a Showing

I would love to show you this beautiful property. Please select your preferred date and time below. An agent will be in touch shortly to confirm your appointment.

Schedule a Showing

I would love to show you this beautiful property. Please select your preferred date and time below. An agent will be in touch shortly to confirm your appointment.

Thank you for your interest in 6927 E Brooks Boulevard, Kingman, AZ 86401. We are reviewing your request and will be in touch shortly!

Mortgage Calculator

Estimate your monthly mortgage payment, including the principal and interest, property taxes, and HOA. Adjust the values to generate a more accurate rate.

All estimates are provided for informational purposes only. Actual amounts may vary.
$0,000 Your Payment 20 15 65
$0,000 Your Payment

Ready to Make a Move?

Whether you're relocating, upsizing, or just exploring your options—Lori's here to make it seamless.

Follow Me on Instagram